
Enjoy the ultimate recreation lifestyle just 0.2 miles from Coulee Playland, where you can swim, launch your boat, and spend endless days exploring the waters of Banks Lake. Situated on a desirable corner lot, this updated rambler offers 1,691 square feet with 3 bedrooms and 1.75 baths. Step inside to find a welcoming formal living room and a bright, open kitchen featuring garden windows, skylights, abundant cabinetry, wall and closet pantry for exceptional storage. The expansive family room is filled with natural light from vaulted ceilings and skylights, with a sliding glass door leading to a private paver patio—perfect for outdoor dining and relaxation amidst mature shade trees. The large primary suite offers a spa-inspired retreat with an impressive 5x5 ft walk-in shower. Recent updates include laminate flooring, carpeting, baseboards, durable HardiePlank siding, and a metal roof for years of low-maintenance living. Outside, the fully fenced backyard provides plenty of room for pets, gardening, and entertaining. Multiple outbuildings include a potting shed and space perfect for a dog run. A detached two-car garage features a below-grade storage area, plus a single car detached garage with alley entry, and a covered carport offers ideal storage for your boat, RV, or other recreational toys. Whether you're looking for a full-time residence or a getaway close to the lake, this property delivers comfort, convenience, and outdoor adventure right at your doorstep.
Pending
Listed by: Best Choice Realty LLC • Monica Desautel
$309,950
111 Washington Place, Electric City, WA 99123
3beds
2,399sqft
:
Get pre-qualified$1,892/mo
Single Family Residence
Built in 1946
9,892 Square Feet Lot
$299,100 Zestimate®
$129/sqft
$-- HOA
What's special
Mature shade treesBright open kitchenDurable hardieplank sidingGarden windowsDesirable corner lotLaminate flooringVaulted ceilings
- 34 days |
- 507 |
- 33 |
Likely to sell faster than
Zillow last checked:
Listing updated:
Listed by:
Monica Desautel,
Best Choice Realty LLC
Source: NWMLS as distributed by MLS GRID,MLS#: 2526054
Facts & features
Interior
Bedrooms & bathrooms
- Bedrooms: 3
- Bathrooms: 2
- Full bathrooms: 1
- 3/4 bathrooms: 1
- Main level bathrooms: 2
- Main level bedrooms: 3
Primary bedroom
- Level: Main
Bedroom
- Level: Main
Bedroom
- Level: Main
Bathroom three quarter
- Level: Main
Bathroom full
- Level: Main
Dining room
- Level: Main
Entry hall
- Level: Main
Family room
- Level: Main
Kitchen with eating space
- Level: Main
Living room
- Level: Main
Utility room
- Level: Lower
Heating
- Baseboard, Wall Furnace, Electric
Cooling
- Wall Unit(s)
Appliances
- Included: Dishwasher, Dryer, Refrigerator, Stove(s)/Range(s), Trash Compactor, Washer, Dishwasher(s), Dryer(s), Refrigerator(s), Washer(s), Water Heater: Electric, Water Heater Location: Basement
Features
- Bath Off Primary, Ceiling Fan(s), Dining Room
- Flooring: Laminate, Vinyl, Carpet
- Windows: Dbl Pane/Storm Window, Skylight(s)
- Basement: Unfinished
- Has fireplace: No
Interior area
- Total structure area: 2,399
- Total interior livable area: 2,399 sqft
Video & virtual tour
Property
Parking
- Total spaces: 4
- Parking features: Detached Carport, Detached Garage, Off Street
- Has garage: Yes
- Has carport: Yes
- Covered spaces: 2
- Uncovered spaces: 2
Features
- Levels: One
- Stories: 1
- Entry location: Main
- Patio & porch: Bath Off Primary, Ceiling Fan(s), Dbl Pane/Storm Window, Dining Room, Skylight(s), Vaulted Ceiling(s), Water Heater
- Has view: Yes
- View description: Territorial
Lot
- Size: 9,892 Square Feet
- Dimensions: 102 x 96
- Features: Corner Lot, Paved, Dog Run, Fenced-Fully, Green House, Outbuildings, Patio, Shop, Sprinkler System
- Topography: Level,Terraces
Details
- Parcel number: 010398000
- Zoning: Residential
- Zoning description: Jurisdiction: City
- Special conditions: Standard
Construction
Type & style
- Home type: SingleFamily
- Architectural style: Traditional,1 Story w/Bsmnt.
- Property subtype: Single Family Residence
Materials
- Cement Planked, Cement Plank
- Foundation: Poured Concrete
- Roof: Metal
Condition
- Year built: 1946
- Major remodel year: 1946
Utilities & green energy
- Electric: Company: Grant Co PUD
- Sewer: Sewer Connected, Company: City of Electric City
- Water: Public, Company: City of Electric City
Community & HOA
Community
- Subdivision: Electric City
Location
- Region: Electric City
Financial & listing details
- Price per square foot: $129/sqft
- Tax assessed value: $186,253
- Annual tax amount: $1,555
- Date on market: 6/20/2026
- Cumulative days on market: 34 days
- Listing terms: Conventional,FHA,VA Loan
- Inclusions: Dishwasher(s), Dryer(s), Refrigerator(s), Stove(s)/Range(s), Trash Compactor, Washer(s)
Estimated market value
$299,100
$284,000 - $314,000
$1,823/mo
Price history
| Date | Event | Price |
|---|---|---|
| 7/18/2026 | Pending sale | $309,950$129/sqft |
Source:  NWMLS as distributed by MLS GRID #2526054 Report a problem NWMLS as distributed by MLS GRID #2526054 Report a problem | ||
| 6/20/2026 | Listed for sale | $309,950+98.7%$129/sqft |
Source: NWMLS as distributed by MLS GRID #2526054 Report a problem | ||
| 2/19/2016 | Sold | $156,000$65/sqft |
Source: Public Record Report a problem | ||
Public tax history
| Year | Property taxes | Tax assessment |
|---|---|---|
| 2024 | $1,561 +39.6% | $186,253 +46.1% |
| 2023 | $1,118 -7.4% | $127,455 -0.8% |
| 2022 | $1,208 -15.4% | $128,425 +7.6% |
| 2021 | $1,428 -11.7% | $119,400 -9.6% |
| 2020 | $1,617 | $132,095 |
| 2019 | $1,617 +9% | $132,095 -0.9% |
| 2018 | $1,484 -13.9% | $133,255 +0.6% |
| 2017 | $1,723 | $132,470 +9.3% |
| 2016 | $1,723 +7.3% | $121,150 -0.1% |
| 2013 | $1,606 | $121,245 -12.5% |
| 2011 | -- | $138,510 |
Find assessor info on the county website
Monthly payment
Est. payment
Payment breakdown
Explore the cost of this home by adjusting the details. Changes won't be saved.Climate risks
Neighborhood: 99123
Nearby schools
GreatSchools rating
- 3/10Lake Roosevelt ElementaryGrades: PK-6Distance: 3.9 mi
- 3/10Lake Roosevelt High SchoolGrades: 7-12Distance: 3.9 mi
Schools provided by the listing agent
- Elementary: Lake Roosevelt Elementary
- Middle: Lake Roosevelt Jr./Sr. High
- High: Lake Roosevelt Jr./Sr. High
Source: NWMLS as distributed by MLS GRID. This data may not be complete. We recommend contacting the local school district to confirm school assignments for this home.
- $420,0003 bd2 ba1.8k sqft120 Electric Blvd, Electric City, WA 99123Sold

- $290,0002 bd1 ba1.7k sqft119 Washington Pl, Electric City, WA 99123For Sale

- $245,0003 bd3 ba1.5k sqft220 Park Ave, Electric City, WA 99123Sold
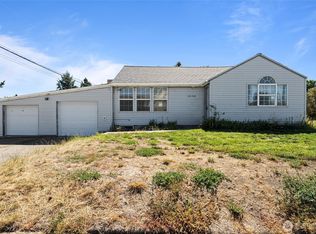
- $299,0003 bd2 ba1.3k sqft112 Washington Pl, Electric City, WA 99123Sold
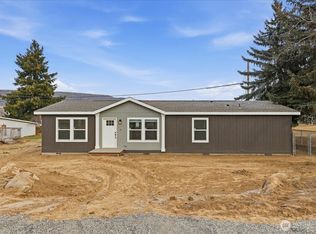
- $290,0004 bd2 ba2.4k sqft118 Washington Pl, Electric City, WA 99123Sold
- $376,0004 bd3 ba2.7k sqft315 Park Ave, Electric City, WA 99123Sold
- $239,0003 bd3 ba1.4k sqft126 Lincoln Ave, Electric City, WA 99123Sold
- $290,0005 bd4 ba3.7k sqft17 Hillcrest Ave, Electric City, WA 99123Pending
A local agent can set up tours, give advice and negotiate with sellers.
Similar homes
- $335,0003 bd2 ba1.9k sqftGoodfellow Replat, Electric City, WA 99123Active
 MLS ID #2538787, Caleb Phillips. NWMLS as distributed by MLS GRID
 - $290,0002 bd1 ba1.7k sqftGoodfellow Replat, Electric City, WA 99123ActiveMLS ID #2546824, Olivia Boyer. NWMLS as distributed by MLS GRID
- $250,0004 bd1 ba2.5k sqft118 Coulee Boulevard, Electric City, WA 99123Active
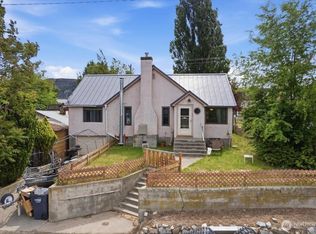 MLS ID #2524739, Caleb Phillips. NWMLS as distributed by MLS GRID
 - $315,0004 bd2 ba1.9k sqft311 Federal Avenue, Grand Coulee, WA 99133Active
 MLS ID #2512559, Hollie Tipps. NWMLS as distributed by MLS GRID
 - $385,0003 bd2 ba1.6k sqft415 Sunny Drive, Electric City, WA 99123ActiveMLS ID #2528381, Caleb Phillips. NWMLS as distributed by MLS GRID
- $245,0002 bd2 ba1.3k sqft58110 View Place NE, Grand Coulee, WA 99133ActiveMLS ID #2515626, Shara Coffman. NWMLS as distributed by MLS GRID
- $299,0003 bd2 ba1.6k sqft508 Roosevelt Dr, Grand Coulee, WA 99133For SaleMLS ID #202618099, Jared English, Congress Realty, Inc.. SMLS as distributed by MLS GRID
- $299,0003 bd1 ba1.6k sqftCoulee Dam, Coulee Dam, WA 99116ActiveMLS ID #2483132, Monica Desautel. NWMLS as distributed by MLS GRID
- $289,0003 bd2 ba1.3k sqft109 C Street, Grand Coulee, WA 99133ActiveMLS ID #2551347, Hollie Tipps. NWMLS as distributed by MLS GRID
- $360,0005 bd3 ba2.9k sqft806 Central Drive, Coulee Dam, WA 99116ActiveMLS ID #2548874, Caleb Phillips. NWMLS as distributed by MLS GRID
- $389,0003 bd2 ba2k sqft1013 River Drive, Coulee Dam, WA 99116ActiveMLS ID #2536225, Hollie Tipps. NWMLS as distributed by MLS GRID
- $399,9005 bd4 ba2.3k sqftCoulee Dam, Coulee Dam, WA 99116ActiveMLS ID #2517169, Monica Desautel. NWMLS as distributed by MLS GRID
- $235,0002 bd2 ba1.5k sqft503 Federal, Grand Coulee, WA 99133ActiveMLS ID #2503809, Hollie Tipps. NWMLS as distributed by MLS GRID
- $209,9003 bd2 ba1.2k sqft1124 Camas St, Coulee Dam, WA 99116For SaleMLS ID #202620038, Kim Vinson, Extant Realty. SMLS as distributed by MLS GRID
- $415,0003 bd3 ba2.6k sqft707 Spruce Street, Coulee Dam, WA 99116ActiveMLS ID #2484598, Caleb Phillips. NWMLS as distributed by MLS GRID
- $199,9002 bd1 ba1.5k sqft211 W Main Street, Almira, WA 99103ActiveMLS ID #2510803, Shara Coffman. NWMLS as distributed by MLS GRID
- $174,9003 bd2 ba1.3k sqft32498 Crick Road N, Wilbur, WA 99185ActiveMLS ID #2542855, Patrick R. Katz. NWMLS as distributed by MLS GRID
- $160,0002 bd2 ba2.4k sqftOriginal Plat, Almira, WA 99103ActiveMLS ID #2331595, Julie Hoersch. NWMLS as distributed by MLS GRID
