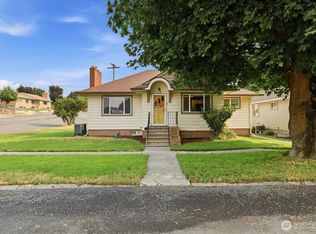
Beautifully remodeled, this 4-bedroom, 2-bath home combines modern updates with timeless comfort. Step inside to new flooring throughout, expansive windows that fill each room with natural light, and a cozy wood fireplace perfect for gathering. The detached garage and workspace offer endless possibilities for hobbies or storage. Bright and welcoming, this home is ideally located within walking distance to shops, grocery store, medical services, and restaurants, plus just minutes from a scenic golf course and the sparkling waters of Lake Roosevelt. You will enjoy the private patio with fruit trees and mature plantings, even a grape arbor!Whether relaxing at home or exploring the outdoors, you’ll love the lifestyle this property offers! Located outside of the FEMA floodplain, this is a rare find in downtown Wilbur!
Pending
Listed by: Coffman Properties • Shara Coffman
$324,000
403 NW Main Avenue, Wilbur, WA 99185
4beds
2,796sqft
Single Family Residence
Built in 1920
8,498 Square Feet Lot
$319,500 Zestimate®
$116/sqft
$-- HOA
What's special
Cozy wood fireplaceDetached garage and workspaceGrape arborNew flooring throughout
- --
- on Zillow
- 32
- views
- 0
- saves
Zillow last checked:
Listing updated:
Listed by:
Shara Coffman,
Coffman Properties
Source: NWMLS as distributed by MLS GRID,MLS#: 2430182
Facts & features
Interior
Bedrooms & bathrooms
- Bedrooms: 4
- Bathrooms: 2
- Full bathrooms: 2
- Main level bathrooms: 1
- Main level bedrooms: 2
Primary bedroom
- Level: Main
Bedroom
- Level: Second
Bedroom
- Level: Second
Bedroom
- Level: Main
Bathroom full
- Level: Second
Bathroom full
- Level: Main
Other
- Level: Main
Den office
- Level: Second
Dining room
- Level: Main
Entry hall
- Level: Main
Family room
- Level: Main
Kitchen with eating space
- Level: Main
Living room
- Level: Main
Utility room
- Level: Main
Heating
- Fireplace, Forced Air, Electric, Wood
Cooling
- Forced Air
Appliances
- Included: Dishwasher, Dryer, Microwave, Refrigerator, Stove(s)/Range(s), Washer, Dishwasher(s), Dryer(s), Microwave(s), Refrigerator(s), Washer(s), Water Heater: electric, Water Heater Location: basement
Features
- Ceiling Fan(s), Dining Room
- Flooring: Laminate
- Windows: Dbl Pane/Storm Window, Skylight(s)
- Basement: Finished
- Number of fireplaces: 1
- Fireplace features: Wood Burning, Main Level: 1, Fireplace
Interior area
- Total structure area: 2,796
- Total interior livable area: 2,796 sqft
Property
Parking
- Total spaces: 1
- Parking features: Driveway, Detached Garage, Off Street
- Has garage: Yes
- Covered spaces: 1
Features
- Levels: One and One Half
- Stories: 1
- Entry location: Main
- Patio & porch: Ceiling Fan(s), Dbl Pane/Storm Window, Dining Room, Fireplace, Skylight(s), Walk-In Closet(s), Water Heater
- Has view: Yes
- View description: City
Lot
- Size: 8,498 Square Feet
- Features: Corner Lot, Curbs, Paved, Sidewalk, Fenced-Partially, Green House, Patio
- Topography: Level
- Residential vegetation: Fruit Trees, Garden Space
Details
- Parcel number: 0801037003001
- Zoning description: Jurisdiction: City
- Special conditions: Standard
Construction
Type & style
- Home type: SingleFamily
- Architectural style: Traditional,1 1/2 Stry w/Bsmt
- Property subtype: Single Family Residence
Materials
- Wood Siding
- Foundation: Block
- Roof: Composition
Condition
- Good
- Year built: 1920
- Major remodel year: 1920
Utilities & green energy
- Electric: Company: Avista Utilities
- Sewer: Sewer Connected, Company: Town of Wilbur
- Water: Public, Company: Town of Wilbur
- Utilities for property: Many Options With Fiber Available
Community & HOA
Community
- Features: Athletic Court, CCRs, Clubhouse, Golf, Park, Playground
- Subdivision: Wilbur
Location
- Region: Wilbur
Financial & listing details
- Price per square foot: $116/sqft
- Tax assessed value: $225,940
- Annual tax amount: $1,988
- Date on market: 9/6/2025
- Listing terms: Conventional,FHA,VA Loan
- Inclusions: Dishwasher(s), Dryer(s), Microwave(s), Refrigerator(s), Stove(s)/Range(s), Washer(s)
Estimated market value
$319,500
$304,000 - $335,000
$1,885/mo
Price history
| Date | Event | Price |
|---|---|---|
| 9/7/2026 | Pending sale | $324,000$116/sqft |
Source:  NWMLS as distributed by MLS GRID #2430182 Report a problem NWMLS as distributed by MLS GRID #2430182 Report a problem | ||
| 4/7/2026 | Price change | $324,000-4.4%$116/sqft |
Source: NWMLS as distributed by MLS GRID #2430182 Report a problem | ||
| 10/26/2025 | Price change | $339,000-7.1%$121/sqft |
Source: NWMLS as distributed by MLS GRID #2430182 Report a problem | ||
| 10/12/2025 | Price change | $365,000-2.7%$131/sqft |
Source: NWMLS as distributed by MLS GRID #2430182 Report a problem | ||
| 9/6/2025 | Listed for sale | $375,000+175.9%$134/sqft |
Source: NWMLS as distributed by MLS GRID #2430182 Report a problem | ||
| 4/3/2020 | Sold | $135,900$49/sqft |
Source: NWMLS as distributed by MLS GRID #1515886 Report a problem | ||
Public tax history
| Year | Property taxes | Tax assessment |
|---|---|---|
| 2025 | $1,892 -4.8% | $225,940 |
| 2024 | $1,988 +39% | $225,940 +67.4% |
| 2023 | $1,430 -5% | $135,000 |
| 2022 | $1,505 -2.1% | $135,000 |
| 2021 | $1,538 -3.8% | $135,000 -2.8% |
| 2020 | $1,598 +49.1% | $138,860 +69% |
| 2018 | $1,072 | $82,170 |
| 2017 | -- | $82,170 |
| 2015 | -- | $82,170 |
| 2013 | -- | $82,170 |
| 2012 | -- | $82,170 +2.7% |
| 2011 | -- | $80,000 |
Find assessor info on the county website
Monthly payment
Est. payment
Payment breakdown
Explore the cost of this home by adjusting the details. Changes won't be saved.Climate risks
Neighborhood: 99185
Nearby schools
Schools provided by the listing agent
- Elementary: Wilbur Elem
- High: Wilbur-Creston High School
Source: NWMLS as distributed by MLS GRID. This data may not be complete. We recommend contacting the local school district to confirm school assignments for this home.
Similar homes
- $299,0004 bd2 ba2.1k sqft15 NW Cole, Wilbur, WA 99185Active
 MLS ID #2564391, Hollie Tipps. NWMLS as distributed by MLS GRID
 - $315,0003 bd1 ba1.4k sqft511 SE Brace Street, Wilbur, WA 99185Active
 MLS ID #2566982, Shara Coffman. NWMLS as distributed by MLS GRID
 - $329,0003 bd2 ba1.4k sqft621 SW Pope Ave, Wilbur, WA 99185Active
 MLS ID #2573897, Hollie Tipps. NWMLS as distributed by MLS GRID
 - $329,0003 bd2 ba1.4k sqft620 SW Regent Ave, Wilbur, WA 99185Active
 MLS ID #2567902, Hollie Tipps. NWMLS as distributed by MLS GRID
