Lake Roosevelt View Home—Turnkey Perfection with Spectacular Sunsets! Wake up to breathtaking 180-degree views of Lake Roosevelt and the surrounding mountains, then end each day with unforgettable sunsets from the expansive view deck. This immaculate, move-in-ready home features 2 bedrooms, 3 baths, two spacious great rooms, a large laundry room with exceptional pantry storage, and a beautiful gourmet kitchen with propane cooktop. The expansive deck stretches from the kitchen to the primary suite, creating the perfect setting for entertaining or relaxing in the incredible scenery. The primary suite offers double sinks, a tiled walk-in shower, and nearby half bath. Upstairs, you'll find a large bedroom, full bath, linen storage, and private lakeview deck. Outside features a double garage, fenced yard, garden area with greenhouse, 30'x26' metal shop/garage, woodshed, and easy access to boating, fishing, hunting, camping, and more. Treehouse-like privacy awaits! Excellent full-time or vacation home.
Active
Price cut: $4.9K (9/1)
$485,000
42040 Lakeview Rd N, Deer Meadows, WA 99122
2beds
3baths
1,661sqft
Single Family Residence
Built in 2015
1.04 Acres Lot
$-- Zestimate®
$292/sqft
$-- HOA
What's special
Private lakeview deckDouble garageLinen storageTiled walk-in showerTreehouse-like privacyGarden area with greenhouseFenced yard
- 240 days
- 191
- 2
Zillow last checked:
Listing updated:
Listed by:
Tina Craig 509-977-2002,
Windermere City Group
Source: SMLS as distributed by MLS GRID,MLS#: 202611204
Facts & features
Interior
Bedrooms & bathrooms
- Bedrooms: 2
- Bathrooms: 3
First floor
- Level: First
Other
- Level: Second
Heating
- Electric, Forced Air, Heat Pump
Cooling
- Central Air
Appliances
- Included: Range, Dishwasher, Refrigerator, Microwave
Features
- Cathedral Ceiling(s), Hard Surface Counters
- Windows: Vinyl Frames, Multi-Pane Windows
- Basement: None
- Has fireplace: No
Interior area
- Total structure area: 1,661
- Total interior livable area: 1,661 sqft
Property
Parking
- Total spaces: 5
- Parking features: Detached, Open, RV Access/Parking, Workshop in Garage, Garage Door Opener, Paver Block
- Garage spaces: 3
- Carport spaces: 2
- Covered spaces: 5
Accessibility
- Accessibility features: Ramp - Main Level, Grip-Accessible Features
Features
- Levels: Two
- Stories: 2
- Has view: Yes
- View description: Mountain(s), Territorial, Water
- Has water view: Yes
- Water view: Water
Lot
- Size: 1.04 Acres
- Features: Views, Level, Open Lot, Hillside, Near Public Transit, Surveyed, Garden
Details
- Additional structures: Workshop
- Parcel number: 2835901000310
Construction
Type & style
- Home type: SingleFamily
- Architectural style: Contemporary
- Property subtype: Single Family Residence
Materials
- Fiber Cement
- Roof: Composition
Condition
- New construction: No
- Year built: 2015
Community & HOA
Community
- Subdivision: Deer Meadows Tract 2 lot 31
HOA
- Has HOA: No
Location
- Region: Deer Meadows
Financial & listing details
- Price per square foot: $292/sqft
- Tax assessed value: $281,860
- Annual tax amount: $2,193
- Date on market: 1/23/2026
- Listing terms: FHA,VA Loan,Conventional,Cash
- Road surface type: Gravel
Estimated market value
Not available
Estimated sales range
Not available
Not available
Price history
| Date | Event | Price |
|---|---|---|
| 9/1/2026 | Price change | $485,000-1%$292/sqft |
Source:  SMLS as distributed by MLS GRID #202611204 Report a problem SMLS as distributed by MLS GRID #202611204 Report a problem | ||
| 6/9/2026 | Price change | $489,900-2%$295/sqft |
Source: SMLS as distributed by MLS GRID #202611204 Report a problem | ||
| 3/24/2026 | Price change | $499,900-2%$301/sqft |
Source: SMLS as distributed by MLS GRID #202611204 Report a problem | ||
| 3/2/2026 | Price change | $510,000-2.9%$307/sqft |
Source: SMLS as distributed by MLS GRID #202611204 Report a problem | ||
| 1/23/2026 | Listed for sale | $525,000+19.3%$316/sqft |
Source: SMLS as distributed by MLS GRID #202611204 Report a problem | ||
| 7/19/2024 | Sold | $440,000-2.2%$265/sqft |
Source: SMLS as distributed by MLS GRID #202416860 Report a problem | ||
| 6/27/2024 | Pending sale | $450,000$271/sqft |
Source: SMLS as distributed by MLS GRID #202416860 Report a problem | ||
| 6/22/2024 | Price change | $450,000-5.3%$271/sqft |
Source: SMLS as distributed by MLS GRID #202416860 Report a problem | ||
| 5/23/2024 | Listed for sale | $475,000-1%$286/sqft |
Source: SMLS as distributed by MLS GRID #202416860 Report a problem | ||
| 1/22/2024 | Listing removed | -- |
Source: SMLS as distributed by MLS GRID #202313941 Report a problem | ||
| 10/3/2023 | Price change | $479,995-4%$289/sqft |
Source: SMLS as distributed by MLS GRID #202313941 Report a problem | ||
| 9/7/2023 | Price change | $500,000-10.7%$301/sqft |
Source: SMLS as distributed by MLS GRID #202313941 Report a problem | ||
| 6/20/2023 | Price change | $560,000-6.5%$337/sqft |
Source: SMLS as distributed by MLS GRID #202313941 Report a problem | ||
| 4/17/2023 | Listed for sale | $599,000$361/sqft |
Source: SMLS as distributed by MLS GRID #202313941 Report a problem | ||
Public tax history
| Year | Property taxes | Tax assessment |
|---|---|---|
| 2025 | $2,098 -4.4% | $281,860 |
| 2024 | $2,194 +45.3% | $281,860 +39.3% |
| 2023 | $1,510 -6.6% | $202,310 |
| 2022 | $1,617 -3.6% | $202,310 |
| 2021 | $1,677 -4.7% | $202,310 |
| 2020 | $1,759 +11.4% | $202,310 +4.7% |
| 2018 | $1,579 | $193,300 |
| 2017 | -- | $193,300 |
| 2015 | -- | $193,300 +304.4% |
| 2013 | -- | $47,800 |
| 2012 | -- | $47,800 |
| 2011 | -- | $47,800 |
Find assessor info on the county website
Monthly payment
Est. payment
Payment breakdown
Explore the cost of this home by adjusting the details. Changes won't be saved.Climate risks
Neighborhood: 99122
Nearby schools
Schools provided by the listing agent
- Elementary: Davenport
- Middle: Davenport
- High: Davenport
- District: Davenport
Source: SMLS as distributed by MLS GRID. This data may not be complete. We recommend contacting the local school district to confirm school assignments for this home.
Similar homes
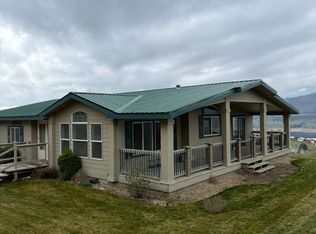
- $440,0002 bd2 ba884 sqft39235 Sun Rdg N, Seven Bays, WA 99122For Sale
 MLS ID #202623448, Tina Craig, Windermere City Group. SMLS as distributed by MLS GRID
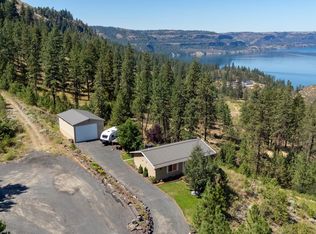
 - $495,0003 bd2 ba1.9k sqft42840 N Buckhorn Dr, Davenport, WA 99122New Construction
 MLS ID #202623245, Heather Schulz, Kelly Right Real Estate of Spokane. SMLS as distributed by MLS GRID
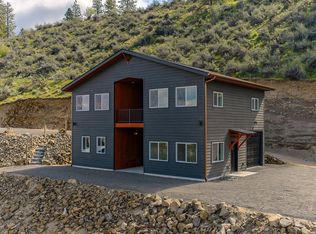
 - $599,9002 bd3 ba2.1k sqft42100 Deer Meadows Rd N, Deer Meadows, WA 99122For Sale
 MLS ID #202618859, Heather Schulz, Kelly Right Real Estate of Spokane. SMLS as distributed by MLS GRID
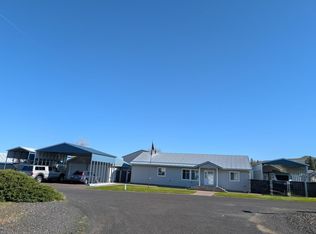
 - $599,0003 bd2 ba1.8k sqft2303 Ponderosa Cir, Seven Bays, WA 99122For Sale
 MLS ID #202615745, Tina Craig, Windermere City Group. SMLS as distributed by MLS GRID
