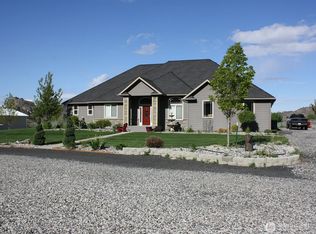
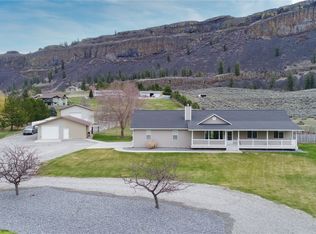
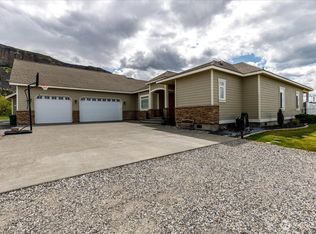
Wake up to views of Banks Lake and experience the best of Eastern Washington living from this beautifully situated single level home on 2 private acres in the desirable Bay Area Drive neighborhood. Thoughtfully designed with 3 bedrooms + office, 3 bathrooms, and an open concept layout, the home offers effortless everyday living and the perfect setting for entertaining! This home features an expansive 3 car garage with its own bathroom and an above garage attic with even more space! Close to multiple boat launches, minutes from banks lake, Lake Roosevelt and Coyote Ridge Golf Course !
Active
Listed by: eXp Realty • Hollie Tipps
Price cut: $6K (8/4)
$669,000
55212 Bay Area Drive, Electric City, WA 99123
3beds
2,173sqft
Single Family Residence
Built in 2004
2.03 Acres Lot
$648,400 Zestimate®
$308/sqft
$-- HOA
What's special
Single level homeViews of banks lakeOpen concept layout
- 69 days
- 414
- 11
Zillow last checked:
Listing updated:
Listed by:
Hollie Tipps,
eXp Realty
Source: NWMLS as distributed by MLS GRID,MLS#: 2543716
Facts & features
Interior
Bedrooms & bathrooms
- Bedrooms: 3
- Bathrooms: 3
- Full bathrooms: 2
- 3/4 bathrooms: 1
- Main level bathrooms: 3
- Main level bedrooms: 3
Primary bedroom
- Level: Main
Bedroom
- Level: Main
Bedroom
- Level: Main
Den office
- Level: Main
Kitchen with eating space
- Level: Main
Living room
- Level: Main
Utility room
- Level: Main
Heating
- Fireplace, Forced Air, Heat Pump, Electric
Cooling
- Forced Air, Heat Pump
Appliances
- Included: Dishwasher, Disposal, Double Oven, Dryer, Microwave, Refrigerator, Stove(s)/Range(s), Washer, Dishwasher(s), Dryer(s), Garbage Disposal, Microwave(s), Refrigerator(s), Washer(s)
Features
- Bath Off Primary, Ceiling Fan(s), Dining Room
- Flooring: Hardwood, Carpet
- Doors: French Doors
- Windows: Skylight(s)
- Basement: None
- Number of fireplaces: 1
- Fireplace features: Gas, Main Level: 1, Fireplace
Interior area
- Total structure area: 2,173
- Total interior livable area: 2,173 sqft
Property
Parking
- Total spaces: 3
- Parking features: Driveway, Attached Garage
- Has attached garage: Yes
- Covered spaces: 3
Features
- Levels: One
- Stories: 1
- Patio & porch: Bath Off Primary, Ceiling Fan(s), Dining Room, Fireplace, French Doors, Skylight(s), Vaulted Ceiling(s), Walk-In Closet(s)
- Has view: Yes
- View description: Lake, Mountain(s), Territorial
- Has water view: Yes
- Water view: Lake
Lot
- Size: 2.03 Acres
- Features: Dead End Street, Paved
- Topography: Level
- Residential vegetation: Garden Space
Details
- Parcel number: 012031000
- Zoning description: Jurisdiction: County
- Special conditions: Standard
Construction
Type & style
- Home type: SingleFamily
- Architectural style: Contemporary,1 Story
- Property subtype: Single Family Residence
Materials
- Wood Siding
- Foundation: Block
- Roof: Composition
Condition
- Very Good
- Year built: 2004
- Major remodel year: 2004
Utilities & green energy
- Electric: Company: Grant County PUD
- Sewer: Septic Tank, Company: Septic
- Water: Community, Company: North Shore Acres
Community & HOA
Community
- Subdivision: Electric City
Location
- Region: Electric City
Financial & listing details
- Price per square foot: $308/sqft
- Tax assessed value: $383,113
- Annual tax amount: $2,108
- Date on market: 6/21/2026
- Cumulative days on market: 70 days
- Listing terms: Conventional,FHA,USDA Loan,VA Loan
- Inclusions: Dishwasher(s), Double Oven, Dryer(s), Garbage Disposal, Microwave(s), Refrigerator(s), Stove(s)/Range(s), Washer(s)
Estimated market value
$648,400
$616,000 - $681,000
$2,565/mo
Price history
| Date | Event | Price |
|---|---|---|
| 8/4/2026 | Price change | $669,000-0.9%$308/sqft |
Source:  NWMLS as distributed by MLS GRID #2543716 Report a problem NWMLS as distributed by MLS GRID #2543716 Report a problem | ||
| 6/22/2026 | Listed for sale | $675,000+1749.3%$311/sqft |
Source: NWMLS as distributed by MLS GRID #2543716 Report a problem | ||
| 5/8/2003 | Sold | $36,500$17/sqft |
Source: Agent Provided Report a problem | ||
Public tax history
| Year | Property taxes | Tax assessment |
|---|---|---|
| 2024 | $3,389 -1.9% | $383,113 |
| 2023 | $3,456 -6.9% | $383,113 -0.7% |
| 2022 | $3,711 -21.6% | $385,875 +0.1% |
| 2021 | $4,732 +6.3% | $385,310 +10.4% |
| 2020 | $4,449 | $348,895 +4% |
| 2019 | $4,449 +7.2% | $335,455 +8.6% |
| 2018 | $4,151 +0.9% | $308,870 |
| 2017 | $4,113 | $308,870 +5.7% |
| 2016 | $4,113 +1.5% | $292,130 |
| 2013 | $4,054 | $292,130 |
| 2011 | -- | $292,130 |
| 2010 | $3,465 +32.4% | $292,130 |
| 2009 | $2,618 -6.7% | $292,130 +42.8% |
| 2007 | $2,807 | $204,555 |
Find assessor info on the county website
Monthly payment
Est. payment
Payment breakdown
Explore the cost of this home by adjusting the details. Changes won't be saved.Climate risks
Neighborhood: 99123
Nearby schools
Schools provided by the listing agent
- Elementary: Lake Roosevelt Elementary
- Middle: Lake Roosevelt Jr./Sr. High
Source: NWMLS as distributed by MLS GRID. This data may not be complete. We recommend contacting the local school district to confirm school assignments for this home.

Similar homes
- $700,0003 bd2 ba1.4k sqft44495 SR 174 N, Grand Coulee, WA 99133For Sale
 MLS ID #2547872, Hollie Tipps. eXp Realty
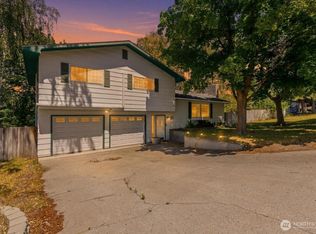
 - $449,0003 bd3 ba2.8k sqft21 Diamond Street, Electric City, WA 99123Active
 MLS ID #2543873, Hollie Tipps. NWMLS as distributed by MLS GRID
 - $675,0003 bd3 ba2.8k sqft45720 Geostar Drive, Grand Coulee, WA 99133Active
 MLS ID #2556443, William E. Johnson. NWMLS as distributed by MLS GRID
 - $675,0004 bd4 ba2.8k sqft45720 Geostar Dr N, Grand Coulee, WA 99133For Sale By Owner
 FSBO-Online.com
