Skip main navigation
Sold
  • Listed by: Real Broker LLC • Sandra Noll
    Bought with: eXp Realty
    $750,000

    55429 Bay Area Drive NE, Electric City, WA 99123

    3beds
    4,550sqft
    Single Family Residence
    Built in 2009
    2.65 Acres Lot
    $752,100 Zestimate®
    $165/sqft
    $2,970 Estimated rent

    Home value

    $752,100

    $684,000 - $827,000

    $2,970/mo

    Zestimate® history
    Loading
    Loading...

    Owner options

    List your home for rent

    $2,970/mo

    Rent Zestimate®

    Find your next renter with Zillow Rental Manager. Plus, with online applications, you can quickly screen prospective tenants – for free.

    Learn more

    $2,970/mo

    Rent Zestimate®

    Refinance and save

    $4,675/mo

    Est. payment

    Refinancing to a lower rate could help reduce your monthly payments and save thousands over the life of the loan.

    See today's rates

    $4,675/mo

    Est. payment

    Explore your selling options

    Work with a Zillow partner agent

    Leverage their expertise and Zillow's premium Showcase listings to get your home seen by more buyers.

    Get started

    List with your own agent

    Get your home in front of millions of buyers by listing it on Zillow.

    Learn how to do it

    Sell it yourself

    Take full control of how buyers see your home on Zillow by listing For Sale by Owner (FSBO).

    List your home

    What's special

    Murphy bedBonus roomPrimary suiteTwo islandsBreathtaking landscapeJack-n-jill bathTheatre and billiards room
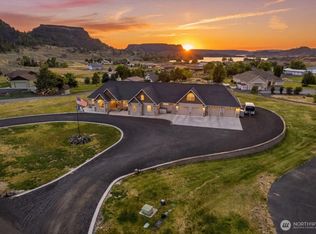
    Perched high upon the bluff of beautiful Banks Lake, this 4550sqft 3/2.5+den custom home is waiting for YOU! 2.65 level acres to take in breathtaking landscape around! Double doors open up into foyer & inviting LR w/fireplace. The DR leads out to the patio, swim spa & firepit landing! The kitchen is a chefs dream w/two islands, wine case & wall wine rack, great for entertaining! All appliances stay! 2 bedrooms share Jack-n-Jill bath, one w/Murphy bed allows for other uses like a gym. Primary suite has a sitting area w/French doors to the patio, and luxurious 5pc bath w/jetted tub. Head upstairs to the bonus room, currently used as a theatre & billiards room. 3 car garage ready for those hobby mechanics!

    Zillow last checked:

    Listing updated:

    Listed by:

    Sandra Noll,

    Real Broker LLC

    Bought with:

    Caleb Phillips, 23006036

    eXp Realty

    Source: NWMLS as distributed by MLS GRID,MLS#: 2365470MLS Logo

    Facts & features

    Interior

    Bedrooms & bathrooms
    • Bedrooms: 3
    • Bathrooms: 3
    • Full bathrooms: 2
    • 1/2 bathrooms: 1
    • Main level bathrooms: 3
    • Main level bedrooms: 3
    Other
    • Level: Main
    Heating
    • Fireplace, Ductless, Forced Air, Heat Pump, Electric
    Cooling
    • Ductless
    Appliances
    • Included: Dishwasher(s), Disposal, Double Oven, Refrigerator(s), Stove(s)/Range(s), Garbage Disposal, Water Heater: Electric, Water Heater Location: Crawl Space
    Features
    • Bath Off Primary, Central Vacuum, Ceiling Fan(s), Dining Room
    • Flooring: Ceramic Tile, Carpet
    • Doors: French Doors
    • Windows: Double Pane/Storm Window, Skylight(s)
    • Basement: None
    • Number of fireplaces: 2
    • Fireplace features: Electric, Main Level: 1, Upper Level: 1, Fireplace
    Interior area
    • Total structure area: 4,550
    • Total interior livable area: 4,550 sqft

    Property

    Parking
    • Total spaces: 3
    • Parking features: Driveway, Attached Garage, RV Parking
    • Attached garage spaces: 3
    Features
    • Levels: One
    • Stories: 1
    • Entry location: Main
    • Patio & porch: Bath Off Primary, Built-In Vacuum, Ceiling Fan(s), Double Pane/Storm Window, Dining Room, Fireplace, French Doors, Hot Tub/Spa, Jetted Tub, Security System, Skylight(s), Sprinkler System, Vaulted Ceiling(s), Walk-In Closet(s), Walk-In Pantry, Water Heater, Wine/Beverage Refrigerator, Wired for Generator
    • Has spa: Yes
    • Spa features: Indoor, Bath
    • Has view: Yes
    • View description: Lake, Territorial
    • Has water view: Yes
    • Water view: Lake
    Lot
    • Size: 2.65 Acres
    • Dimensions: 293.11 x 525.08 x 255 x 380.55
    • Features: Dead End Street, Open Lot, Paved, Cable TV, Electric Car Charging, Fenced-Partially, High Speed Internet, Hot Tub/Spa, Outbuildings, Patio, Propane, RV Parking, Sprinkler System
    • Topography: Level
    • Residential vegetation: Garden Space
    Details
    • Parcel number: 012048000
    • Special conditions: Standard
    • Other equipment: Leased Equipment: Propane Tank, Wired for Generator

    Construction

    Type & style
    • Home type: SingleFamily
    • Architectural style: Craftsman,1 Story
    • Property subtype: Single Family Residence
    Materials
    • Brick, Wood Siding
    • Foundation: Poured Concrete
    • Roof: Composition
    Condition
    • Very Good
    • Year built: 2009
    • Major remodel year: 2009

    Utilities & green energy

    • Electric: Company: Grant Co PUD
    • Sewer: Septic Tank, Company: Septic
    • Water: Community, Company: North Shore Acres Water System
    • Utilities for property: Coulee Internet Services

    Community & HOA

    Community
    • Features: Trail(s)
    • Security: Security System
    • Subdivision: Electric City
    Location
    • Region: Electric City

    Financial & listing details

    • Price per square foot: $165/sqft
    • Tax assessed value: $558,727
    • Annual tax amount: $4,906
    • Date on market: 6/2/2025
    • Cumulative days on market: 415 days
    • Listing terms: Conventional,FHA,USDA Loan,VA Loan
    • Inclusions: Dishwasher(s), Double Oven, Garbage Disposal, Leased Equipment, Refrigerator(s), Stove(s)/Range(s)

    Price history

    DateEventPrice
    10/21/2025Sold$750,000-6.2%$165/sqft
    Source: NWMLS as distributed by MLS GRID #2365470 Report a problem
    10/13/2025Pending sale$799,900$176/sqft
    Source: NWMLS as distributed by MLS GRID #2365470 Report a problem
    7/15/2025Price change$799,900-4.1%$176/sqft
    Source: NWMLS as distributed by MLS GRID #2365470 Report a problem
    6/17/2025Price change$834,500-0.1%$183/sqft
    Source: NWMLS as distributed by MLS GRID #2365470 Report a problem
    4/25/2025Listed for sale$835,000+78%$184/sqft
    Source: NWMLS as distributed by MLS GRID #2365470 Report a problem
    9/4/2015Sold$469,000-9.8%$103/sqft
    Source: NWMLS as distributed by MLS GRID #723374 Report a problem
    12/16/2014Listed for sale$519,900+10.6%$114/sqft
    Source: RE/MAX PROFESSIONALS #723374 Report a problem
    8/16/2014Listing removed$469,900$103/sqft
    Source: Katz Realty, Inc. #594567 Report a problem
    4/15/2014Price change$469,900-10.5%$103/sqft
    Source: Katz Realty, Inc. #594567 Report a problem
    2/19/2014Listed for sale$525,000+556.3%$115/sqft
    Source: Katz Realty, Inc. #594567 Report a problem
    6/3/2005Sold$80,000$18/sqft
    Source: Public Record Report a problem

    Public tax history

    YearProperty taxesTax assessment
    2024$4,907 -1.9%$558,727
    2023$5,004 -7.4%$558,727 -1.3%
    2022$5,405 -21.6%$565,830 +0.3%
    2021$6,898 +8.2%$564,230 +12.4%
    2020$6,374 $502,125 +3.5%
    2019$6,374 +7.3%$485,200 +8.6%
    2018$5,940 +0.7%$446,760
    2017$5,899 $446,760 +8.4%
    2016$5,899 +3.2%$412,320 -0.9%
    2013$5,717 $415,895 -18.6%
    2011-- $510,750
    Find assessor info on the county website

    Neighborhood: 99123

    Nearby schools

    GreatSchools rating
    Schools provided by the listing agent
    • Elementary: Lake Roosevelt Elementary
    • Middle: Lake Roosevelt Jr./Sr. High
    • High: Lake Roosevelt Jr./Sr. High

    Source: NWMLS as distributed by MLS GRID. This data may not be complete. We recommend contacting the local school district to confirm school assignments for this home.

    Get pre-qualified for a loan
    At Zillow Home Loans, we can pre-qualify you in as little as 5 minutes with no impact to your credit score.

    An equal housing lender. NMLS #10287.