Skip main navigation
Sold
  • Listed by: Best Choice Realty • Monica Desautel
    Bought with: Best Choice Realty
    $550,000

    55086 Bay Area Drive NE, Electric City, WA 99123

    3beds
    1,744sqft
    Single Family Residence
    Built in 1997
    3.33 Acres Lot
    $565,400 Zestimate®
    $315/sqft
    $1,953 Estimated rent

    Home value

    $565,400

    $537,000 - $594,000

    $1,953/mo

    Zestimate® history
    Loading
    Loading...

    Owner options

    List your home for rent

    $1,953/mo

    Rent Zestimate®

    Find your next renter with Zillow Rental Manager. Plus, with online applications, you can quickly screen prospective tenants – for free.

    Learn more

    $1,953/mo

    Rent Zestimate®

    Refinance and save

    $3,409/mo

    Est. payment

    Refinancing to a lower rate could help reduce your monthly payments and save thousands over the life of the loan.

    See today's rates

    $3,409/mo

    Est. payment

    Explore your selling options

    Work with a Zillow partner agent

    Leverage their expertise and Zillow's premium Showcase listings to get your home seen by more buyers.

    Get started

    List with your own agent

    Get your home in front of millions of buyers by listing it on Zillow.

    Learn how to do it

    Sell it yourself

    Take full control of how buyers see your home on Zillow by listing For Sale by Owner (FSBO).

    List your home

    What's special

    Two rv hookupsAttached two-car garageQuality low-maintenance finishes throughout
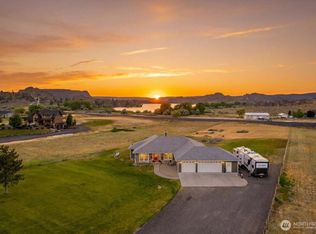
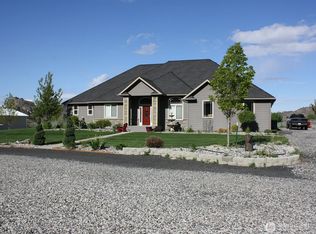
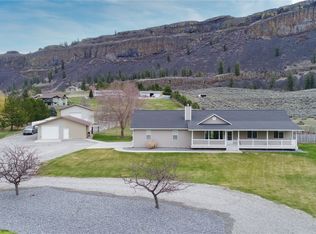
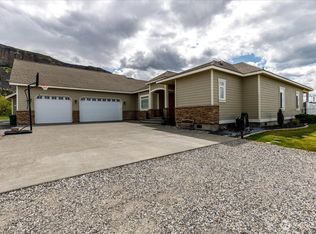
    Impeccably maintained 1997 rambler has 3 bedrooms, 2 baths on 3.33 acres adjoining BLM land in sought-after North Shore Acres. Tucked at the end of a paved cul-de-sac, panoramic sunrise-to-sunset views of Jones Bay, Banks Lake, Castle Rock, and the Coulee Wall are showcased from every angle. Designed for comfort and longevity, the home features quality, low-maintenance finishes throughout. Vaulted ceilings span the living room, dining area & kitchen, creating an airy, light-filled central living space. An inviting living room is centered around a propane fireplace, flanked by symmetrical built-in shelving that adds both style and functional storage. Enjoy outdoor living with a composite deck framed by metal railing and patio—ideal for relaxing. Beautifully established grounds with mature trees create a serene, park-like setting with privacy. A spacious fenced garden area & irrigation system adds function. In addition to the attached two-car garage, a 1,200 sq ft detached drive-thru shop provides exceptional versatility—perfect for RV storage, hobbies, or all your recreational gear, complete with two RV hookups. Positioned in the heart of a premier recreation destination, boating, fishing, kayaking, paddleboarding, swimming & hiking are right out your back door. Just 3 miles from Coyote Ridge Golf Course, this property seamlessly blends lifestyle and location. Experience the kind of setting that makes every day feel like a retreat. Seller offering $15,000 flooring allowance!

    Zillow last checked:

    Listing updated:

    Listed by:

    Monica Desautel,

    Best Choice Realty

    Bought with:

    Monica Desautel, 91849

    Best Choice Realty

    Source: NWMLS as distributed by MLS GRID,MLS#: 2483266MLS Logo

    Facts & features

    Interior

    Bedrooms & bathrooms
    • Bedrooms: 3
    • Bathrooms: 2
    • Full bathrooms: 2
    • Main level bathrooms: 2
    • Main level bedrooms: 3
    Primary bedroom
    • Level: Main
    Bedroom
    • Level: Main
    Bedroom
    • Level: Main
    Bathroom full
    • Level: Main
    Bathroom full
    • Level: Main
    Dining room
    • Level: Main
    Entry hall
    • Level: Main
    Kitchen with eating space
    • Level: Main
    Living room
    • Level: Main
    Utility room
    • Level: Main
    Utility room
    • Level: Main
    Heating
    • Fireplace, Forced Air, Heat Pump, Electric, Propane
    Cooling
    • Forced Air
    Appliances
    • Included: Dishwasher, Dryer, Microwave, Refrigerator, Stove(s)/Range(s), Washer, Dishwasher(s), Dryer(s), Microwave(s), Refrigerator(s), Washer(s), Water Heater: Electric, Water Heater Location: Utility Room
    Features
    • Bath Off Primary, Ceiling Fan(s), Dining Room
    • Flooring: Vinyl, Carpet
    • Doors: French Doors
    • Windows: Dbl Pane/Storm Window
    • Basement: None
    • Number of fireplaces: 1
    • Fireplace features: Gas, Main Level: 1, Fireplace
    Interior area
    • Total structure area: 1,744
    • Total interior livable area: 1,744 sqft

    Property

    Parking
    • Total spaces: 4
    • Parking features: Attached Garage, Detached Garage, Off Street, RV Parking
    • Has attached garage: Yes
    • Covered spaces: 4
    Features
    • Levels: One
    • Stories: 1
    • Entry location: Main
    • Patio & porch: Bath Off Primary, Ceiling Fan(s), Dbl Pane/Storm Window, Dining Room, Fireplace, French Doors, Walk-In Closet(s), Water Heater
    • Has view: Yes
    • View description: Lake, Mountain(s), Territorial
    • Has water view: Yes
    • Water view: Lake
    Lot
    • Size: 3.33 Acres
    • Dimensions: 101 x 659 x 459 x 576
    • Features: Adjacent to Public Land, Cul-De-Sac, Paved, Deck, Fenced-Partially, Irrigation, Outbuildings, Patio, Propane, RV Parking, Shop, Sprinkler System
    • Topography: Level
    Details
    • Parcel number: 012036000
    • Zoning: Residential
    • Zoning description: Jurisdiction: County
    • Special conditions: Standard

    Construction

    Type & style
    • Home type: SingleFamily
    • Architectural style: Traditional,1 Story
    • Property subtype: Single Family Residence
    Materials
    • Metal/Vinyl
    • Foundation: Poured Concrete
    • Roof: Composition
    Condition
    • Good
    • Year built: 1997
    • Major remodel year: 1997

    Utilities & green energy

    • Electric: Company: Grant Co PUD
    • Sewer: Septic Tank, Company: Septic
    • Water: Community, Company: North Shore Acres Water System

    Community & HOA

    Community
    • Features: CCRs
    • Subdivision: Electric City
    Location
    • Region: Electric City

    Financial & listing details

    • Price per square foot: $315/sqft
    • Tax assessed value: $389,231
    • Annual tax amount: $3,966
    • Date on market: 6/20/2026
    • Cumulative days on market: 70 days
    • Listing terms: Conventional,VA Loan
    • Inclusions: Dishwasher(s), Dryer(s), Microwave(s), Refrigerator(s), Stove(s)/Range(s), Washer(s)

    Price history

    DateEventPrice
    8/28/2026Sold$550,000-6.8%$315/sqft
    Source: NWMLS as distributed by MLS GRID #2483266 Report a problem
    7/19/2026Pending sale$589,900$338/sqft
    Source: NWMLS as distributed by MLS GRID #2483266 Report a problem
    6/17/2026Price change$589,900-1.7%$338/sqft
    Source: NWMLS as distributed by MLS GRID #2483266 Report a problem
    5/12/2026Listed for sale$599,900$344/sqft
    Source: NWMLS as distributed by MLS GRID #2483266 Report a problem

    Public tax history

    YearProperty taxesTax assessment
    2024$3,442 +5.3%$389,231 +7.6%
    2023$3,268 +10.8%$361,815 +18.6%
    2022$2,951 -22.6%$305,125 -1.4%
    2021$3,813 +4.8%$309,440 +8.8%
    2020$3,639 $284,370 +2.6%
    2019$3,639 +6.7%$277,030 +7.3%
    2018$3,410 -1.3%$258,150 0%
    2017$3,456 $258,275 +11.3%
    2016$3,456 +7.3%$231,950
    2013$3,221 +17.1%$231,950
    2010$2,751 +19.9%$231,950
    2009$2,295 -6.7%$231,950 +29.3%
    2007$2,460 $179,330
    Find assessor info on the county website

    Neighborhood: 99123

    Nearby schools

    GreatSchools rating
    Schools provided by the listing agent
    • Elementary: Lake Roosevelt Elementary
    • Middle: Lake Roosevelt Jr./Sr. High
    • High: Lake Roosevelt Jr./Sr. High

    Source: NWMLS as distributed by MLS GRID. This data may not be complete. We recommend contacting the local school district to confirm school assignments for this home.

    Get pre-qualified for a loan
    At Zillow Home Loans, we can pre-qualify you in as little as 5 minutes with no impact to your credit score.

    An equal housing lender. NMLS #10287.