Tucked into the sought after North Shore Acres neighborhood, this 5,122 sq ft home delivers the kind of space that's genuinely hard to find. Five bedrooms, three and a half bathrooms, an extra large walk in pantry, open concept living space with a 4 car garage for all the cars and hobbies, all set on a 2 acre lot in Electric City. Inside, the floor plan gives every part of daily life room to spread out, from everyday living to entertaining to hosting overnight guests without anyone feeling stacked on top of each other. Outside, the 2-acre lot offers room for gardens, hosting, and play space. North Shore Acres is one of the area's most desirable pockets, close to Banks Lake and all the recreation the Grand Coulee region is known for, while still offering the privacy and elbow room of acreage living. Homes of this size and configuration don't come up often in this neighborhood, this is a rare chance to get into North Shore Acres with room for everyone and everything.
Active
Listed by: eXp Realty • Caleb Phillips
$998,000
19985 Coulee View Road NE, Electric City, WA 99123
5beds
5,122sqft
:
Get pre-qualified$6,031/mo
Single Family Residence
Built in 1998
2.04 Acres Lot
$937,000 Zestimate®
$195/sqft
$-- HOA
What's special
- 39 days |
- 402 |
- 13 |
Zillow last checked:
Listing updated:
Listed by:
Caleb Phillips,
eXp Realty,
Hollie Tipps,
eXp Realty
Source: NWMLS as distributed by MLS GRID,MLS#: 2549121
Facts & features
Interior
Bedrooms & bathrooms
- Bedrooms: 5
- Bathrooms: 4
- Full bathrooms: 3
- 1/2 bathrooms: 1
- Main level bathrooms: 3
- Main level bedrooms: 3
Bedroom
- Level: Second
Bedroom
- Level: Second
Bedroom
- Level: Main
Bedroom
- Level: Main
Bathroom full
- Level: Lower
Bathroom full
- Level: Main
Bathroom full
- Level: Main
Other
- Level: Main
Den office
- Level: Second
Dining room
- Level: Main
Entry hall
- Level: Main
Kitchen with eating space
- Level: Main
Living room
- Level: Main
Rec room
- Level: Main
Utility room
- Level: Main
Heating
- Forced Air, Heat Pump, Electric
Cooling
- Forced Air, Heat Pump, HEPA Air Filtration, High Efficiency (Unspecified)
Appliances
- Included: Dishwasher, Disposal, Double Oven, Dryer, Microwave, Refrigerator, Stove(s)/Range(s), Washer, Dishwasher(s), Dryer(s), Garbage Disposal, Microwave(s), Refrigerator(s), Washer(s)
Features
- Bath Off Primary, Central Vacuum, Ceiling Fan(s), Dining Room, Pantry
- Flooring: Bamboo/Cork, Carpet
- Doors: French Doors
- Windows: Dbl Pane/Storm Window
- Basement: None
- Has fireplace: No
- Fireplace features: Gas
Interior area
- Total structure area: 5,122
- Total interior livable area: 5,122 sqft
Property
Parking
- Total spaces: 6
- Parking features: Driveway, Attached Garage
- Has attached garage: Yes
- Covered spaces: 6
Features
- Levels: One and One Half
- Stories: 1
- Entry location: Main
- Patio & porch: Bath Off Primary, Built-In Vacuum, Ceiling Fan(s), Dbl Pane/Storm Window, Dining Room, French Doors, Pantry, Sprinkler System, Vaulted Ceiling(s), Walk-In Closet(s), Wet Bar, Wine/Beverage Refrigerator
Lot
- Size: 2.04 Acres
Details
- Parcel number: 012047000
- Zoning description: Jurisdiction: City
- Special conditions: Standard
Construction
Type & style
- Home type: SingleFamily
- Architectural style: 1 1/2 Story
- Property subtype: Single Family Residence
Materials
- Wood Products
- Foundation: Slab
- Roof: Composition
Condition
- Year built: 1998
- Major remodel year: 1998
Utilities & green energy
- Electric: Company: Grant County PUD
- Sewer: Septic Tank, Company: OSS
- Water: Shared Well, Company: Shared Well
Community & HOA
Community
- Subdivision: Electric City
Location
- Region: Electric City
Financial & listing details
- Price per square foot: $195/sqft
- Tax assessed value: $446,367
- Annual tax amount: $3,915
- Date on market: 7/2/2026
- Cumulative days on market: 40 days
- Listing terms: Conventional,FHA,VA Loan
- Inclusions: Dishwasher(s), Double Oven, Dryer(s), Garbage Disposal, Microwave(s), Refrigerator(s), Stove(s)/Range(s), Washer(s)
Estimated market value
$937,000
$890,000 - $984,000
$3,631/mo
Price history
| Date | Event | Price |
|---|---|---|
| 7/3/2026 | Listed for sale | $998,000+386.8%$195/sqft |
Source: eXp Realty #2549121 Report a problem | ||
| 2/22/2001 | Sold | $205,000$40/sqft |
Source: Agent Provided Report a problem | ||
Public tax history
| Year | Property taxes | Tax assessment |
|---|---|---|
| 2024 | $3,936 -1.9% | $446,367 |
| 2023 | $4,013 -7.2% | $446,367 -1% |
| 2022 | $4,324 -21.1% | $451,060 +0.8% |
| 2021 | $5,484 +5.7% | $447,460 +9.8% |
| 2020 | $5,186 | $407,555 +4.2% |
| 2019 | $5,186 +7.2% | $391,180 +7.7% |
| 2018 | $4,836 +0.4% | $363,260 |
| 2017 | $4,817 | $363,260 +3.7% |
| 2016 | $4,817 -0.8% | $350,135 |
| 2013 | $4,857 | $350,135 |
| 2011 | -- | $350,135 |
Find assessor info on the county website
Monthly payment
Est. payment
Payment breakdown
Explore the cost of this home by adjusting the details. Changes won't be saved.Climate risks
Neighborhood: 99123
Nearby schools
GreatSchools rating
- 3/10Lake Roosevelt ElementaryGrades: PK-6Distance: 7.1 mi
- 3/10Lake Roosevelt High SchoolGrades: 7-12Distance: 7.1 mi
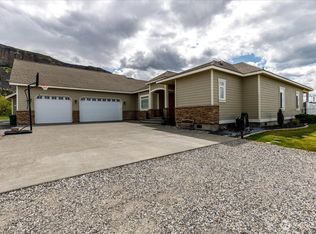
- $750,0003 bd3 ba4.5k sqft55429 Bay Area Dr NE, Electric City, WA 99123Sold
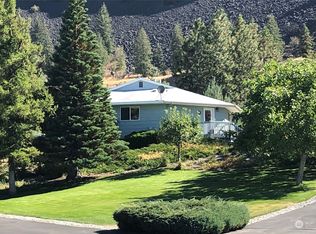
- $485,0004 bd2 ba2.4k sqft19984 Coulee View Rd NE, Electric City, WA 99123Sold
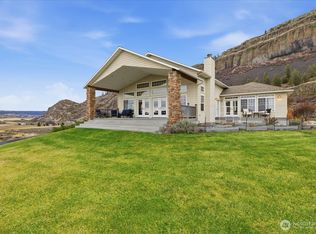
- $675,0003 bd3 ba2.5k sqft19994 Coulee View Rd NE, Electric City, WA 99123Sold
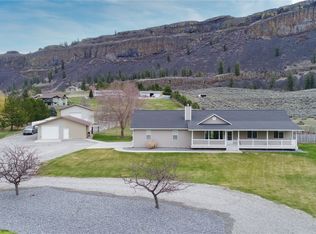
- $585,0005 bd3 ba2.7k sqft55313 Bay Area Dr NE, Electric City, WA 99123Sold
- $669,0003 bd3 ba2.1k sqft55212 Bay Area Dr NE, Electric City, WA 99123For Sale
- $499,0003 bd2 ba1.7k sqft55676 Bay Area Dr NE, Electric City, WA 99123Sold
- $799,0004 bd3 ba2.6k sqft55318 Highway 155 N, Electric City, WA 99123Sold
- $849,9994 bd5 ba5.8k sqft55776 Bay Area Dr NE, Electric City, WA 99123For Sale
A local agent can set up tours, give advice and negotiate with sellers.
Similar homes
- $849,9994 bd5 ba5.8k sqft55776 Bay Area Drive, Electric City, WA 99123Active
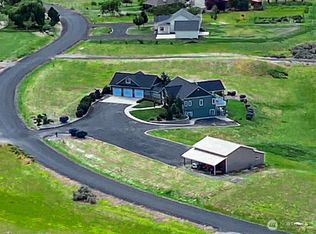 MLS ID #2493050, Alexis Martz. NWMLS as distributed by MLS GRID
 - $499,0003 bd3 ba2.8k sqft21 Diamond Street, Electric City, WA 99123Active
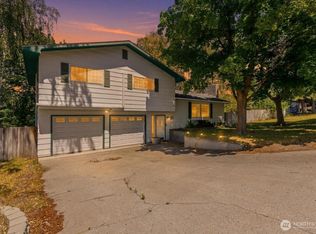 MLS ID #2543873, Hollie Tipps. NWMLS as distributed by MLS GRID
 - $675,0004 bd4 ba2.8k sqft45720 Geostar Dr N, Grand Coulee, WA 99133For Sale By Owner
 FSBO-Online.com
 - $675,0003 bd3 ba2.8k sqft45720 Geostar Drive, Grand Coulee, WA 99133Active
 MLS ID #2556443, William E. Johnson. NWMLS as distributed by MLS GRID
 - $798,0004 bd3 ba2.9k sqft44205 Tyax N, Wilbur, WA 99185ActiveMLS ID #2551911, Cassandra Becker. NWMLS as distributed by MLS GRID
- $695,0004 bd4 ba2.9k sqft801 Tulip Street, Coulee Dam, WA 99116ActiveMLS ID #2548496, Hollie Tipps. NWMLS as distributed by MLS GRID
- $549,9008 bd4 ba3.1k sqft59 Elmer City Access Road, Coulee Dam, WA 99116ActiveMLS ID #2461699, Tyson Mollotte. NWMLS as distributed by MLS GRID
