Well built 1410 sq. ft. 2 bedrm 1 bath Home with spacious living room -fireplace, family room-pellet stove, dinning area with open kitchen. Carport, newer roof, fully fenced back yard, good foundation and built in china closet. Heat source: wall heaters,, pellet stove. Great neighborhood and good location close to city pool in Ellensburg.
Active
Listed by: TRELORA Realty, Inc. • Alexis Martz
$849,999
55776 Bay Area Drive, Electric City, WA 99123
4beds
5,818sqft
Single Family Residence
Built in 2008
5 Acres Lot
$-- Zestimate®
$146/sqft
$-- HOA
What's special
Newer roof
- 165 days
- 205
- 3
Zillow last checked:
Listing updated:
Listed by:
Alexis Martz,
TRELORA Realty, Inc.
Source: NWMLS as distributed by MLS GRID,MLS#: 2493050
Facts & features
Interior
Bedrooms & bathrooms
- Bedrooms: 4
- Bathrooms: 5
- Full bathrooms: 4
- 1/2 bathrooms: 1
- Main level bathrooms: 2
- Main level bedrooms: 2
Bedroom
- Description: Master Bedroom
- Level: Main
Bedroom
- Level: Main
Bedroom
- Level: Second
Bedroom
- Level: Second
Bathroom full
- Description: Combination Tub & Shower
- Level: Main
Bathroom full
- Level: Main
Bathroom full
- Level: Second
Bathroom full
- Level: Second
Other
- Level: Second
Other
- Level: Second
Heating
- Fireplace, See Remarks, Wall Furnace, Electric
Cooling
- None
Appliances
- Included: Dishwasher, Dryer, Refrigerator, Washer, Dishwasher(s), Dryer(s), Refrigerator(s), Washer(s)
Features
- Dining Room
- Flooring: Ceramic Tile, Hardwood
- Basement: None
- Number of fireplaces: 1
- Fireplace features: Main Level: 1, Fireplace
Interior area
- Total structure area: 5,818
- Total interior livable area: 5,818 sqft
Video & virtual tour
Property
Parking
- Total spaces: 3
- Parking features: Driveway, Attached Garage, Off Street
- Has attached garage: Yes
- Covered spaces: 3
Features
- Levels: Two
- Stories: 2
- Patio & porch: Dining Room, Fireplace
Lot
- Size: 5 Acres
Details
- Parcel number: 012106100
- Special conditions: Standard
Construction
Type & style
- Home type: SingleFamily
- Architectural style: Traditional,2 Story
- Property subtype: Single Family Residence
Materials
- Wood Siding
- Foundation: Slab
- Roof: Composition
Condition
- Good
- Year built: 2008
Utilities & green energy
- Sewer: Sewer Connected
- Water: Public
Community & HOA
Community
- Subdivision: Electric City
Location
- Region: Electric City
Financial & listing details
- Price per square foot: $146/sqft
- Tax assessed value: $740,516
- Annual tax amount: $6,255
- Date on market: 10/1/2025
- Cumulative days on market: 331 days
- Listing terms: Conventional,FHA,VA Loan
- Inclusions: Dishwasher(s), Dryer(s), Refrigerator(s), Washer(s)
Estimated market value
Not available
Estimated sales range
Not available
Not available
Price history
| Date | Event | Price |
|---|---|---|
| 3/16/2026 | Listed for sale | $849,999+1114.3%$146/sqft |
Source:  NWMLS as distributed by MLS GRID #2493050 Report a problem NWMLS as distributed by MLS GRID #2493050 Report a problem | ||
| 5/11/2007 | Sold | $70,000$12/sqft |
Source: Public Record Report a problem | ||
Public tax history
| Year | Property taxes | Tax assessment |
|---|---|---|
| 2024 | $6,478 +6.4% | $740,516 +8.7% |
| 2023 | $6,086 +12.7% | $681,469 +20.6% |
| 2022 | $5,398 -21% | $565,110 +1.2% |
| 2021 | $6,830 +8.2% | $558,640 +12.3% |
| 2020 | $6,315 | $497,420 +4% |
| 2019 | $6,315 +6.9% | $478,235 -1.4% |
| 2018 | $5,905 -7.7% | $485,065 +0.5% |
| 2017 | $6,395 | $482,535 -1% |
| 2016 | $6,395 -5.4% | $487,445 -0.6% |
| 2013 | $6,757 | $490,445 +0.5% |
| 2011 | -- | $487,925 |
| 2010 | $5,788 -2.6% | $487,925 |
| 2009 | $5,942 | $487,925 |
Find assessor info on the county website
Monthly payment
Est. payment
Payment breakdown
Explore the cost of this home by adjusting the details. Changes won't be saved.Climate risks
Neighborhood: 99123
Nearby schools
Schools provided by the listing agent
- Elementary: Lake Roosevelt Elementary
- Middle: Lake Roosevelt Jr./Sr. High
- High: Lake Roosevelt Jr./Sr. High
Source: NWMLS as distributed by MLS GRID. This data may not be complete. We recommend contacting the local school district to confirm school assignments for this home.
Similar homes
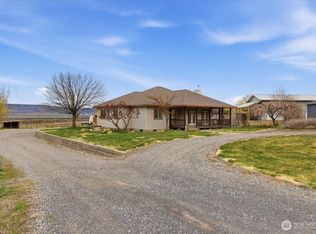
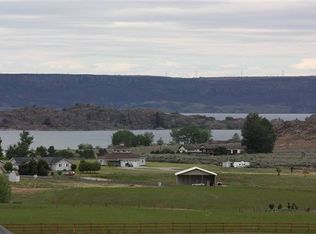
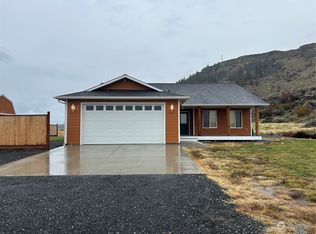
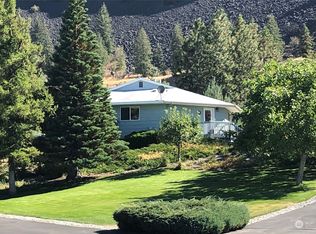
- $998,0005 bd4 ba5.1k sqft19985 Coulee View Road NE, Electric City, WA 99123Active
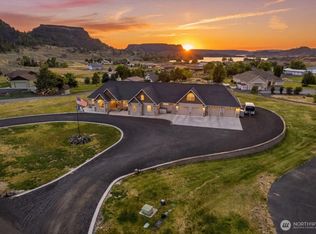 MLS ID #2549121, Caleb Phillips. NWMLS as distributed by MLS GRID
 - $798,0004 bd3 ba2.9k sqft44205 Tyax Ln, Wilbur, WA 99185For Sale
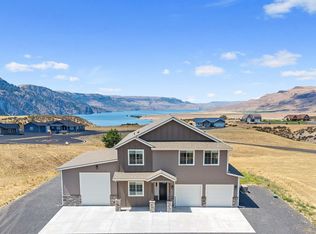 MLS ID #202620631, Cassandra Becker, Katz Realty, Inc.. SMLS as distributed by MLS GRID
 - $695,0004 bd4 ba2.9k sqft801 Tulip Street, Coulee Dam, WA 99116Active
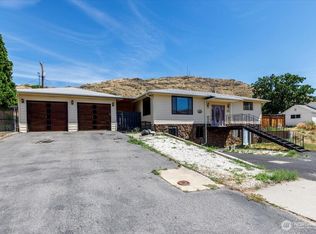 MLS ID #2548496, Hollie Tipps. NWMLS as distributed by MLS GRID
