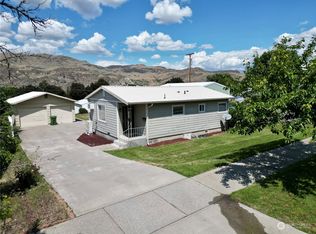
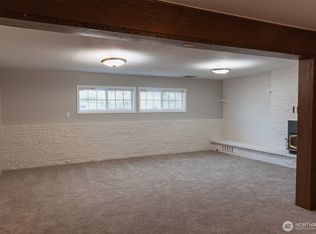
Welcome home to this updated 5-bedroom, 3 bathroom property in the heart of Coulee Dam! Offering the perfect blend of comfort, space, and entertainment, this home is designed for making memories. Enjoy summers in your private backyard featuring an in-ground pool, then unwind year-round in the indoor hot tub. Inside, you'll find a spacious recreation room, perfect for hosting.
Active
Listed by: eXp Realty • Hollie Tipps
Price cut: $45K (9/15)
$650,000
801 Tulip Street, Coulee Dam, WA 99116
5beds
2,988sqft
Single Family Residence
Built in 1965
0.25 Acres Lot
$629,000 Zestimate®
$218/sqft
$-- HOA
What's special
- --
- on Zillow
- 209
- views
- 20
- saves
Zillow last checked:
Listing updated:
Listed by:
Hollie Tipps,
eXp Realty
Source: NWMLS as distributed by MLS GRID,MLS#: 2548496
Facts & features
Interior
Bedrooms & bathrooms
- Bedrooms: 5
- Bathrooms: 4
- Full bathrooms: 2
- 3/4 bathrooms: 1
- 1/2 bathrooms: 1
- Main level bathrooms: 3
- Main level bedrooms: 3
Bedroom
- Level: Main
Bedroom
- Level: Lower
Bedroom
- Level: Main
Bathroom full
- Level: Main
Bathroom full
- Level: Main
Bathroom three quarter
- Level: Lower
Heating
- Fireplace, Forced Air, Heat Pump, Electric
Cooling
- Has cooling: Yes
Appliances
- Included: Dishwasher, Double Oven, Dryer, Refrigerator, Stove(s)/Range(s), Washer, Dishwasher(s), Dryer(s), Refrigerator(s), Washer(s)
Features
- Flooring: Laminate
- Basement: Daylight,Finished
- Number of fireplaces: 1
- Fireplace features: Lower Level: 1, Fireplace
Interior area
- Total structure area: 2,988
- Total interior livable area: 2,988 sqft
Property
Parking
- Total spaces: 2
- Parking features: Driveway, Attached Garage
- Has attached garage: Yes
- Covered spaces: 2
Features
- Levels: Two
- Stories: 2
- Entry location: Main
- Patio & porch: Fireplace
- Pool features: In Ground, In-Ground
Lot
- Size: 0.25 Acres
- Features: Fenced-Fully, Sprinkler System
- Residential vegetation: Brush, Garden Space
Details
- Parcel number: 0610730900
- Special conditions: Standard
Construction
Type & style
- Home type: SingleFamily
- Architectural style: Traditional,2 Story
- Property subtype: Single Family Residence
Materials
- Stone, Wood Products
- Foundation: Poured Concrete
- Roof: Composition
Condition
- Good
- Year built: 1965
Utilities & green energy
- Electric: Company: Okanogan PUD - Coulee Dam
- Sewer: Sewer Connected, Company: Town of Coulee Dam
- Water: Public, Company: Town of Coulee Dam
Community & HOA
Community
- Subdivision: Coulee Dam
Location
- Region: Coulee Dam
Financial & listing details
- Price per square foot: $218/sqft
- Tax assessed value: $377,300
- Annual tax amount: $2,749
- Date on market: 7/10/2026
- Listing terms: Conventional,FHA,USDA Loan,VA Loan
- Inclusions: Dishwasher(s), Double Oven, Dryer(s), Refrigerator(s), Stove(s)/Range(s), Washer(s)
Estimated market value
$629,000
$598,000 - $660,000
Not available
Price history
| Date | Event | Price |
|---|---|---|
| 9/15/2026 | Price change | $650,000-6.5%$218/sqft |
Source:  NWMLS as distributed by MLS GRID #2548496 Report a problem NWMLS as distributed by MLS GRID #2548496 Report a problem | ||
| 7/10/2026 | Listed for sale | $695,000+297.1%$233/sqft |
Source: NWMLS as distributed by MLS GRID #2548496 Report a problem | ||
| 5/21/2012 | Sold | $175,000+0.5%$59/sqft |
Source: Public Record Report a problem | ||
| 4/29/2005 | Sold | $174,200$58/sqft |
Source: Public Record Report a problem | ||
Public tax history
| Year | Property taxes | Tax assessment |
|---|---|---|
| 2025 | $2,750 +4.1% | $377,300 +4.3% |
| 2024 | $2,641 +6.4% | $361,900 +9.3% |
| 2023 | $2,482 +5.2% | $331,000 +41.1% |
| 2022 | $2,360 -13.5% | $234,600 +27.8% |
| 2021 | $2,727 +22% | $183,600 |
| 2020 | $2,236 +7.3% | $183,600 |
| 2019 | $2,085 | $183,600 |
| 2018 | $2,085 +6.1% | $183,600 -8.5% |
| 2017 | $1,965 -10.5% | $200,600 |
| 2016 | $2,196 -1.4% | $200,600 |
| 2015 | $2,226 -2.4% | $200,600 |
| 2013 | $2,282 | $200,600 |
| 2011 | -- | $200,600 +17.9% |
| 2010 | -- | $170,100 |
| 2009 | $1,881 | $170,100 |
Find assessor info on the county website
Monthly payment
Est. payment
Payment breakdown
Explore the cost of this home by adjusting the details. Changes won't be saved.Climate risks
Neighborhood: 99116
Nearby schools
Schools provided by the listing agent
- Elementary: Lake Roosevelt Elementary
- Middle: Lake Roosevelt Jr./Sr. High
- High: Lake Roosevelt Jr./Sr. High
Source: NWMLS as distributed by MLS GRID. This data may not be complete. We recommend contacting the local school district to confirm school assignments for this home.


Similar homes
- $409,0003 bd3 ba2.6k sqft707 Spruce Street, Coulee Dam, WA 99116Active
 MLS ID #2590730, Jared English. NWMLS as distributed by MLS GRID
 - $395,0003 bd6 ba2.7k sqft201 Columbia Avenue, Coulee Dam, WA 99116Active
 MLS ID #2590743, Caleb Phillips. NWMLS as distributed by MLS GRID
 - $399,9005 bd4 ba2.3k sqftCoulee Dam, Coulee Dam, WA 99116Active
 MLS ID #2517169, Monica Desautel. NWMLS as distributed by MLS GRID
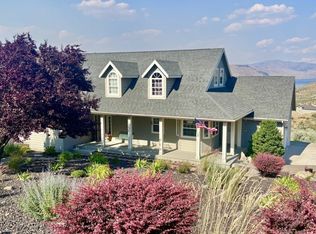
 - $650,0003 bd3 ba2.8k sqft45720 Geostar Drive, Grand Coulee, WA 99133Active
 MLS ID #2556443, William E. Johnson. NWMLS as distributed by MLS GRID
