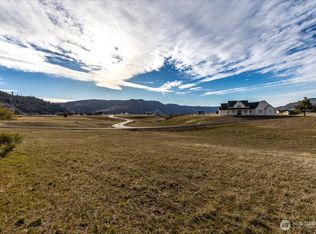
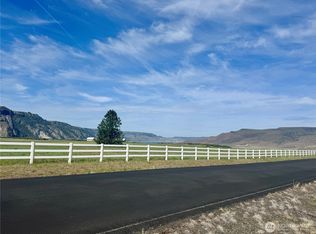
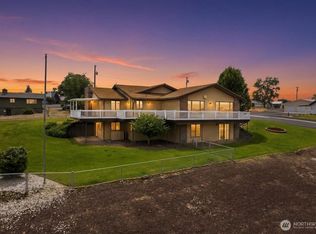
Built in 2022, this custom build showcases stunning lake and mountain views in a private community just minutes from the Keller Ferry Recreation Area. The main level features an open-concept layout with a spacious kitchen, bright living room, gas fireplace, full bathroom, and a bedroom—ideal for guests or single-level living. Upstairs offers three additional bedrooms, an office and large bonus room, providing plenty of space for guests. The primary suite is a relaxing retreat with a generous bedroom, private deck, en-suite bathroom, and walk-in closet. Outdoor living is equally impressive with a covered patio, retractable blinds, and an outdoor kitchen perfect for entertaining or cleaning your fresh catch after a day on the lake. There is also space for a future hot tub. The attached RV garage easily accommodates a large RV or boat. Additional features include a buried propane tank and backup generator for added convenience and peace of mind. See the additional info sheet for more features.
Active
Listed by: Katz Realty, Inc. • Cassandra Becker
$798,000
44205 Tyax N, Wilbur, WA 99185
4beds
2,970sqft
Single Family Residence
Built in 2022
1.19 Acres Lot
$647,400 Zestimate®
$269/sqft
$42/mo HOA
What's special
- 50 days
- 17
- 0
Zillow last checked:
Listing updated:
Listed by:
Cassandra Becker,
Katz Realty, Inc.
Source: NWMLS as distributed by MLS GRID,MLS#: 2551911
Facts & features
Interior
Bedrooms & bathrooms
- Bedrooms: 4
- Bathrooms: 3
- Full bathrooms: 1
- 3/4 bathrooms: 2
- Main level bathrooms: 1
- Main level bedrooms: 1
Primary bedroom
- Level: Second
Bedroom
- Level: Second
Bathroom full
- Level: Second
Bathroom three quarter
- Level: Second
Bathroom three quarter
- Level: Main
Bonus room
- Level: Second
Heating
- Fireplace, Forced Air, Heat Pump, Electric, Propane
Cooling
- Heat Pump
Appliances
- Included: Dishwasher, Disposal, Double Oven, Microwave, Refrigerator, See Remarks, Dishwasher(s), Garbage Disposal, Microwave(s), Refrigerator(s), Water Heater: Propane, Water Heater Location: Garage
Features
- Dining Room, Pantry
- Flooring: Vinyl Plank
- Basement: None
- Number of fireplaces: 1
- Fireplace features: Gas, Lower Level: 1, Fireplace
Interior area
- Total structure area: 2,970
- Total interior livable area: 2,970 sqft
Video & virtual tour
Property
Parking
- Total spaces: 3
- Parking features: Attached Garage, RV Parking
- Has attached garage: Yes
- Covered spaces: 3
Features
- Levels: Two
- Stories: 2
- Patio & porch: Dining Room, Fireplace, Pantry, Walk-In Closet(s), Water Heater, Wet Bar, Wine/Beverage Refrigerator
- Has view: Yes
- View description: Lake, Mountain(s), Territorial
- Has water view: Yes
- Water view: Lake
Lot
- Size: 1.19 Acres
- Features: Dead End Street, Deck, Patio, Propane, RV Parking, Sprinkler System
- Topography: Level
Details
- Parcel number: 2833920002090
- Special conditions: Standard
Construction
Type & style
- Home type: SingleFamily
- Architectural style: 2 Story
- Property subtype: Single Family Residence
Materials
- Cement Planked, Cement Plank
- Foundation: Poured Concrete
- Roof: Composition
Condition
- Year built: 2022
Utilities & green energy
- Electric: Company: Inland
- Sewer: Septic Tank
- Water: Community
Community & HOA
Community
- Features: CCRs
- Subdivision: Wilbur
HOA
- Services included: Road Maintenance, Water
- HOA fee: $500 annually
- HOA phone: 509-465-1584
Location
- Region: Wilbur
Financial & listing details
- Price per square foot: $269/sqft
- Annual tax amount: $4,321
- Date on market: 7/9/2026
- Cumulative days on market: 51 days
- Listing terms: Conventional,FHA,VA Loan
- Inclusions: Dishwasher(s), Double Oven, Garbage Disposal, Microwave(s), Refrigerator(s), See Remarks
Estimated market value
$647,400
$576,000 - $732,000
$1,659/mo
Price history
| Date | Event | Price |
|---|---|---|
| 7/9/2026 | Price change | $798,000+2180%$269/sqft |
Source:  NWMLS as distributed by MLS GRID #2551911 Report a problem NWMLS as distributed by MLS GRID #2551911 Report a problem | ||
| 2/19/2021 | Pending sale | $35,000$12/sqft |
Source: NWMLS as distributed by MLS GRID #1732480 Report a problem | ||
| 2/19/2021 | Listed for sale | $35,000$12/sqft |
Source: NWMLS as distributed by MLS GRID #1732480 Report a problem | ||
Public tax history
Tax history is unavailable.
Monthly payment
Est. payment
Payment breakdown
Explore the cost of this home by adjusting the details. Changes won't be saved.Climate risks
Neighborhood: 99185

Similar homes
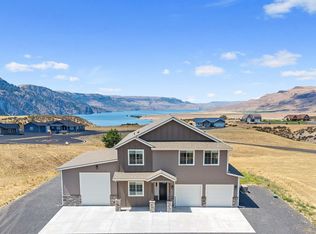
- $798,0004 bd3 ba2.9k sqft44205 Tyax Ln, Wilbur, WA 99185For Sale
 MLS ID #202620631, Cassandra Becker, Katz Realty, Inc.. SMLS as distributed by MLS GRID
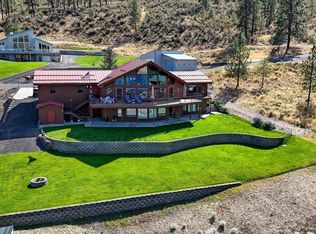
 - $699,0004 bd4 ba3.6k sqft16547 Whitelaw Rd E, Wilbur, WA 99185For Sale
 MLS ID #202614871, Tina Craig, Windermere City Group. SMLS as distributed by MLS GRID
 - $699,0004 bd3 ba2.4k sqft607 Brace SE, Wilbur, WA 99185Active
 MLS ID #2548012, Hollie Tipps. NWMLS as distributed by MLS GRID
 - $735,0003 bd3 ba2.1k sqft45220 Rantz Park Lane N, Wilbur, WA 99185Active
 MLS ID #2513941, Alison May. NWMLS as distributed by MLS GRID
