Discover this inviting 3,840 sq ft home offering 3 bedrooms and 3 bathrooms, perfectly situated on a generous lot that’s just shy of 1.5 acres with breathtaking territorial views. Enjoy peaceful country living with easy access to recreation at Lake Roosevelt just minutes away, a short commute to Grand Coulee, and about an hour’s drive to Spokane. Step inside to an open, light-filled layout featuring a large kitchen with a generous island, abundant cabinetry, and seamless flow to the dining and living areas—ideal for gatherings and entertaining. The home includes a two-car attached garage, plus central heat and air conditioning for year-round comfort. Recent updates include a brand-new composition roof, ensuring peace of mind for the next owner. Outside, the expansive lot provides plenty of space for outdoor enjoyment, gardening, or future projects. A massive 35x72 ft shop (appx) offers exceptional storage, workshop space, or hobby potential—perfect for vehicles, equipment, or projects. Whether you’re looking for a primary residence or a peaceful retreat, this property combines comfortable living space, functional outbuildings, and stunning views in a desirable location. Don’t miss this opportunity!
Active
Listed by: Coffman Properties • Shara Coffman
Price cut: $30K (7/17)
$495,000
705 NE Blake Avenue, Wilbur, WA 99185
3beds
3,840sqft
Single Family Residence
Built in 1979
1.43 Acres Lot
$487,800 Zestimate®
$129/sqft
$-- HOA
What's special
Stunning viewsBreathtaking territorial viewsTwo-car attached garageAbundant cabinetryBrand-new composition roofOpen light-filled layout
- --
- on Zillow
- 163
- views
- 3
- saves
Zillow last checked:
Listing updated:
Listed by:
Shara Coffman,
Coffman Properties
Source: NWMLS as distributed by MLS GRID,MLS#: 2556542
Facts & features
Interior
Bedrooms & bathrooms
- Bedrooms: 3
- Bathrooms: 3
- Full bathrooms: 2
- 3/4 bathrooms: 1
- Main level bathrooms: 2
- Main level bedrooms: 3
Primary bedroom
- Level: Main
Bedroom
- Level: Main
Bedroom
- Level: Main
Bathroom full
- Level: Lower
Bathroom full
- Level: Main
Bathroom three quarter
- Level: Main
Other
- Level: Lower
Dining room
- Level: Main
Entry hall
- Level: Main
Family room
- Level: Lower
Kitchen with eating space
- Level: Main
Living room
- Level: Main
Rec room
- Level: Lower
Utility room
- Level: Lower
Heating
- Forced Air, Heat Pump, Electric, Wood
Cooling
- Forced Air, Heat Pump
Appliances
- Included: Dishwasher, Dryer, Microwave, Refrigerator, Stove(s)/Range(s), Washer, Dishwasher(s), Dryer(s), Microwave(s), Refrigerator(s), Washer(s), Water Heater: electric, Water Heater Location: basement
Features
- Bath Off Primary, Ceiling Fan(s), Dining Room
- Flooring: Vinyl, Carpet
- Windows: Dbl Pane/Storm Window
- Basement: Finished
- Has fireplace: No
- Fireplace features: Wood Burning
Interior area
- Total structure area: 3,840
- Total interior livable area: 3,840 sqft
Property
Parking
- Total spaces: 6
- Parking features: Attached Garage, Detached Garage
- Has attached garage: Yes
- Covered spaces: 6
Features
- Levels: One
- Stories: 1
- Entry location: Main
- Patio & porch: Bath Off Primary, Ceiling Fan(s), Dbl Pane/Storm Window, Dining Room, Vaulted Ceiling(s), Water Heater, Wet Bar
- Has view: Yes
- View description: Territorial
Lot
- Size: 1.43 Acres
- Features: Deck, Patio, Shop
- Topography: Level
Details
- Parcel number: 0803009001000
- Zoning description: Jurisdiction: City
- Special conditions: Standard
Construction
Type & style
- Home type: SingleFamily
- Architectural style: Traditional,1 Story w/Bsmnt.
- Property subtype: Single Family Residence
Materials
- Metal/Vinyl
- Roof: Composition
Condition
- Good
- Year built: 1979
- Major remodel year: 1979
Utilities & green energy
- Electric: Company: Avista Utilities
- Sewer: Sewer Connected, Company: Town of Wilbur
- Water: Public, Company: Town of Wilbur
Community & HOA
Community
- Features: Golf, Park, Playground
- Subdivision: Wilbur
Location
- Region: Wilbur
Financial & listing details
- Price per square foot: $129/sqft
- Tax assessed value: $307,800
- Annual tax amount: $2,572
- Date on market: 7/17/2026
- Listing terms: Conventional,FHA,VA Loan
- Inclusions: Dishwasher(s), Dryer(s), Microwave(s), Refrigerator(s), Stove(s)/Range(s), Washer(s)
Estimated market value
$487,800
$463,000 - $512,000
$2,715/mo
Price history
| Date | Event | Price |
|---|---|---|
| 7/17/2026 | Price change | $495,000-5.7%$129/sqft |
Source:  NWMLS as distributed by MLS GRID #2556542 Report a problem NWMLS as distributed by MLS GRID #2556542 Report a problem | ||
| 5/16/2026 | Listed for sale | $525,000$137/sqft |
Source: FSBO-Online.com Report a problem | ||
Public tax history
| Year | Property taxes | Tax assessment |
|---|---|---|
| 2025 | $807 -29.3% | $307,800 |
| 2024 | $1,142 +71% | $307,800 +84.4% |
| 2023 | $668 -4.4% | $166,910 |
| 2022 | $699 -45.1% | $166,910 |
| 2021 | $1,272 +70.8% | $166,910 |
| 2020 | $745 -58.1% | $166,910 |
| 2018 | $1,779 | $166,910 |
| 2017 | -- | $166,910 |
| 2015 | -- | $166,910 |
| 2013 | -- | $166,910 |
| 2012 | -- | $166,910 +4.3% |
| 2011 | -- | $160,000 |
Find assessor info on the county website
Monthly payment
Est. payment
Payment breakdown
Explore the cost of this home by adjusting the details. Changes won't be saved.Climate risks
Neighborhood: 99185
Nearby schools
Schools provided by the listing agent
- Elementary: Wilbur Elem
- Middle: Wilbur Secondary Sch
- High: Wilbur-Creston High School
Source: NWMLS as distributed by MLS GRID. This data may not be complete. We recommend contacting the local school district to confirm school assignments for this home.


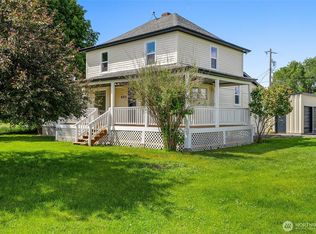
Similar homes
- $476,0004 bd4 ba4.6k sqft313 SE Trinity Avenue, Wilbur, WA 99185Active
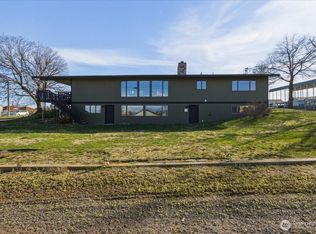 MLS ID #2502255, Caleb Phillips. NWMLS as distributed by MLS GRID
 - $425,0004 bd3 ba2.2k sqft205 NE Spokane Street, Wilbur, WA 99185Active
 MLS ID #2569581, Ben Sellen. NWMLS as distributed by MLS GRID
 - $525,0002 bd2 ba2.2k sqft39500 SR 21 N, Wilbur, WA 99185Active
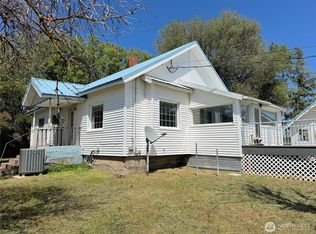 MLS ID #2505256, Patrick R. Katz. NWMLS as distributed by MLS GRID
 - $599,0004 bd3 ba2.2k sqft301 SW West Street, Wilbur, WA 99185Active
 MLS ID #2528337, Hollie Tipps. NWMLS as distributed by MLS GRID
