Million-Dollar Views of Lake Roosevelt & Grand Coulee Dam!Experience breathtaking panoramic views from this beautifully maintained home in the desirable Columbia Springs community. Offering 3 bedrooms, 1.75 bathrooms, and a thoughtful floor plan that lives like new, this home is designed to maximize comfort, functionality, and the incredible scenery that surrounds it.The spacious kitchen is a dream for entertaining, featuring abundant cabinetry, a large walk-in pantry, and seamless flow into the main living area. Expansive floor-to-ceiling windows showcase stunning 180-degree views of Lake Roosevelt and the Grand Coulee Dam, bringing the beauty of the outdoors into every gathering space.The private upper-level primary suite serves as a true retreat, complete with its own deck overlooking the lake, where you can enjoy morning coffee, spectacular sunsets, and uninterrupted views year-round.Car enthusiasts, hobbyists, and RV owners will appreciate the exceptional 3-car garage. The workshop area is equipped with heating and cooling, while the fully finished third bay is Class A RV-sized and features a mini-split system, television, and dual bay doors—making it perfect for RV storage, entertaining, hobbies, or additional flex space.Whether you're looking for a full-time residence, vacation getaway, or the ultimate summer retreat, this property offers an unmatched combination of comfort, versatility, and unforgettable views.
Active
Listed by: Windermere Real Estate JS • Natalee N. Thurston
$575,000
45935 Geostar Drive N, Grand Coulee, WA 99133
3beds
1,909sqft
:
Get pre-qualified$3,549/mo
Single Family Residence
Built in 1996
1.21 Acres Lot
$551,700 Zestimate®
$301/sqft
$74/mo HOA
What's special
Mini-split systemSpacious kitchenDeck overlooking the lakePrivate upper-level primary suiteDual bay doorsThoughtful floor planLarge walk-in pantry
- 26 days |
- 1,157 |
- 42 |
Zillow last checked:
Listing updated:
Listed by:
Natalee N. Thurston,
Windermere Real Estate JS,
Mary L. Dunkin,
HomeSmart Elite Brokers
Source: NWMLS as distributed by MLS GRID,MLS#: 2545727
Facts & features
Interior
Bedrooms & bathrooms
- Bedrooms: 3
- Bathrooms: 2
- Full bathrooms: 1
- 3/4 bathrooms: 1
- Main level bathrooms: 1
- Main level bedrooms: 2
Primary bedroom
- Level: Second
Bedroom
- Level: Main
Bedroom
- Level: Main
Bathroom full
- Level: Main
Bathroom three quarter
- Level: Second
Entry hall
- Level: Main
Great room
- Level: Main
Kitchen with eating space
- Level: Main
Living room
- Level: Main
Utility room
- Level: Main
Heating
- Fireplace, 90%+ High Efficiency, Ductless, Forced Air, Heat Pump, Electric
Cooling
- 90%+ High Efficiency, Ductless, Forced Air, Heat Pump
Appliances
- Included: Dishwasher, Microwave, Stove(s)/Range(s), Dishwasher(s), Microwave(s), Water Heater: Electric, Water Heater Location: Closet
Features
- Bath Off Primary, Ceiling Fan(s), Dining Room, Pantry
- Flooring: Vinyl Plank, Carpet
- Windows: Dbl Pane/Storm Window
- Basement: None
- Number of fireplaces: 1
- Fireplace features: Wood Burning, Main Level: 1, Fireplace
Interior area
- Total structure area: 1,909
- Total interior livable area: 1,909 sqft
Video & virtual tour
Property
Parking
- Total spaces: 10
- Parking features: Driveway, Attached Garage, Off Street, RV Parking
- Has attached garage: Yes
- Covered spaces: 6
- Uncovered spaces: 4
Features
- Levels: One and One Half
- Stories: 1
- Entry location: Main
- Patio & porch: Bath Off Primary, Ceiling Fan(s), Dbl Pane/Storm Window, Dining Room, Fireplace, Pantry, Sprinkler System, Vaulted Ceiling(s), Walk-In Closet(s), Water Heater
- Has view: Yes
- View description: Lake, Mountain(s), See Remarks, Territorial
- Has water view: Yes
- Water view: Lake
Lot
- Size: 1.21 Acres
- Features: Dead End Street, Paved, Deck, High Speed Internet, Irrigation, Outbuildings, Patio, RV Parking, Sprinkler System
- Topography: Level,Partial Slope,Sloped,Steep Slope,Terraces
- Residential vegetation: Garden Space
Details
- Parcel number: 2831919000250
- Zoning description: Jurisdiction: County
- Special conditions: Standard
Construction
Type & style
- Home type: SingleFamily
- Architectural style: Traditional,1 1/2 Story
- Property subtype: Single Family Residence
Materials
- Metal/Vinyl
- Foundation: Poured Concrete
- Roof: Composition,See Remarks
Condition
- Very Good
- Year built: 1996
- Major remodel year: 1996
Utilities & green energy
- Sewer: Septic Tank, Company: Septic 3 Bedroom
- Water: Community, Company: Community included in HOA dues
Community & HOA
Community
- Features: CCRs
- Subdivision: Grand Coulee
HOA
- Services included: Common Area Maintenance, Water
- HOA fee: $74 monthly
- HOA phone: 509-679-3890
Location
- Region: Grand Coulee
Financial & listing details
- Price per square foot: $301/sqft
- Tax assessed value: $383,010
- Annual tax amount: $3,051
- Date on market: 7/1/2026
- Cumulative days on market: 27 days
- Listing terms: Conventional,FHA,VA Loan
- Inclusions: Dishwasher(s), Microwave(s), Stove(s)/Range(s)
Estimated market value
$551,700
$524,000 - $579,000
$2,037/mo
Price history
| Date | Event | Price |
|---|---|---|
| 7/1/2026 | Listed for sale | $575,000+105.4%$301/sqft |
Source:  NWMLS as distributed by MLS GRID #2545727 Report a problem NWMLS as distributed by MLS GRID #2545727 Report a problem | ||
| 8/30/2010 | Sold | $280,000$147/sqft |
Source: Agent Provided Report a problem | ||
Public tax history
| Year | Property taxes | Tax assessment |
|---|---|---|
| 2024 | $3,036 +49.3% | $383,010 +55.6% |
| 2023 | $2,034 -6.9% | $246,200 |
| 2022 | $2,184 -20.3% | $246,200 |
| 2021 | $2,739 -4.6% | $246,200 |
| 2020 | $2,873 +14.2% | $246,200 +16.3% |
| 2018 | $2,516 | $211,750 |
| 2017 | -- | $211,750 +8.7% |
| 2015 | -- | $194,760 |
| 2013 | -- | $194,760 |
| 2012 | -- | $194,760 +11.9% |
| 2011 | -- | $174,000 |
Find assessor info on the county website
Monthly payment
Est. payment
Payment breakdown
Explore the cost of this home by adjusting the details. Changes won't be saved.Climate risks
Neighborhood: 99133
Nearby schools
GreatSchools rating
- 3/10Lake Roosevelt ElementaryGrades: PK-6Distance: 3.1 mi
- 3/10Lake Roosevelt High SchoolGrades: 7-12Distance: 3.1 mi
Schools provided by the listing agent
- Elementary: Lake Roosevelt Elementary
- Middle: Lake Roosevelt Jr./Sr. High
- High: Lake Roosevelt Jr./Sr. High
Source: NWMLS as distributed by MLS GRID. This data may not be complete. We recommend contacting the local school district to confirm school assignments for this home.
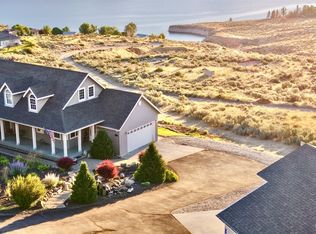
- $675,0003 bd3 ba2.8k sqft45720 Geostar Dr, Grand Coulee, WA 99133For Sale
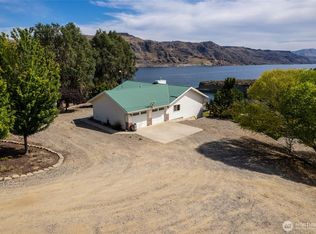
- $490,0004 bd3 ba2.7k sqft46300 Rainbow Rd, Grand Coulee, WA 99133Sold
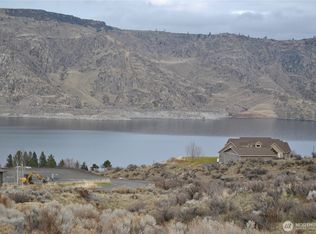
- $95,0000.55 Acres45660 Franklin D Roosevelt Estates Dr N, Grand Coulee, WA 99133Sold
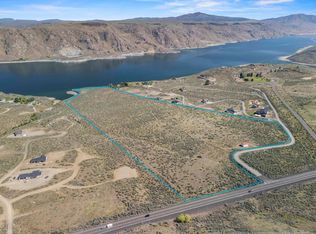
- $435,00071.28 AcresXx Hwy #174, Grand Coulee, WA 99133Sold
- $110,0000.52 Acres45635 Franklin D Roosevelt Estates Dr N, Grand Coulee, WA 99133Lot/Land
- $674,5003 bd3 ba1.9k sqft45765 Franklin D Roosevelt Estates Dr N, Grand Coulee, WA 99133Sold
- $119,9001.04 Acres45850 Franklin D Roosevelt Estates Dr N, Grand Coulee, WA 99133Lot/Land
- $100,0001.17 Acres45905 Fdr Estates Dr N, Grand Coulee, WA 99133Sold
A local agent can set up tours, give advice and negotiate with sellers.
Similar homes
- $700,0003 bd2 ba1.4k sqft44495 SR 174 N, Grand Coulee, WA 99133Active
 MLS ID #2547872, Hollie Tipps. NWMLS as distributed by MLS GRID
 - $775,0003 bd2 ba2.2k sqft45640 Eagle Crest Dr N, Grand Coulee, WA 99133For Sale By Owner
 FSBO-Online.com
 - $699,0004 bd2 ba2.4k sqft46575 Meadowlark Lane, Grand Coulee, WA 99133Active
 MLS ID #2408529, Hollie Tipps. NWMLS as distributed by MLS GRID
 - $499,0003 bd3 ba2.1k sqft21 Diamond Street, Electric City, WA 99123Active
 MLS ID #2543873, Hollie Tipps. NWMLS as distributed by MLS GRID
 - $675,0003 bd3 ba2.1k sqft55212 Bay Area Drive, Electric City, WA 99123ActiveMLS ID #2543716, Hollie Tipps. NWMLS as distributed by MLS GRID
- $299,0003 bd2 ba1.6k sqft508 Roosevelt Dr, Grand Coulee, WA 99133For SaleMLS ID #202618099, Jared English, Congress Realty, Inc.. SMLS as distributed by MLS GRID
- $289,0003 bd2 ba1.3k sqft109 C Street, Grand Coulee, WA 99133ActiveMLS ID #2551347, Hollie Tipps. NWMLS as distributed by MLS GRID
- $335,0003 bd2 ba1.9k sqftGoodfellow Replat, Electric City, WA 99123ActiveMLS ID #2538787, Caleb Phillips. NWMLS as distributed by MLS GRID
- $315,0004 bd2 ba1.9k sqft311 Federal Avenue, Grand Coulee, WA 99133ActiveMLS ID #2512559, Hollie Tipps. NWMLS as distributed by MLS GRID
- $389,0003 bd2 ba2k sqft1013 River Drive, Coulee Dam, WA 99116ActiveMLS ID #2536225, Hollie Tipps. NWMLS as distributed by MLS GRID
- $385,0003 bd2 ba1.6k sqft415 Sunny Drive, Electric City, WA 99123ActiveMLS ID #2528381, Caleb Phillips. NWMLS as distributed by MLS GRID
- $399,9005 bd4 ba2.3k sqftCoulee Dam, Coulee Dam, WA 99116ActiveMLS ID #2517169, Monica Desautel. NWMLS as distributed by MLS GRID
- $415,0003 bd3 ba2.6k sqft707 Spruce Street, Coulee Dam, WA 99116ActiveMLS ID #2484598, Caleb Phillips. NWMLS as distributed by MLS GRID
- $535,0002 bd2 ba2.2k sqft39500 SR 21 N, Wilbur, WA 99185ActiveMLS ID #2505256, Patrick R. Katz. NWMLS as distributed by MLS GRID
- $290,0002 bd1 ba1.7k sqftGoodfellow Replat, Electric City, WA 99123ActiveMLS ID #2546824, Olivia Boyer. NWMLS as distributed by MLS GRID
- $599,0004 bd3 ba2.2k sqft301 SW West Street, Wilbur, WA 99185ActiveMLS ID #2528337, Hollie Tipps. NWMLS as distributed by MLS GRID
- $299,0003 bd1 ba1.6k sqftCoulee Dam, Coulee Dam, WA 99116ActiveMLS ID #2483132, Monica Desautel. NWMLS as distributed by MLS GRID
- $699,0004 bd3 ba2.4k sqft607 Brace SE, Wilbur, WA 99185ActiveMLS ID #2548012, Hollie Tipps. NWMLS as distributed by MLS GRID
- $475,0004 bd3 ba2.3k sqft413 NW Dellah Ave, Wilbur, WA 99185For SaleMLS ID #202611117, Kathryn McInturff, eXp Realty, LLC. SMLS as distributed by MLS GRID
- $294,5003 bd2 ba2.5k sqft515 SW Broadway St, Wilbur, WA 99185For SaleMLS ID #202618496, Jared English, Congress Realty, Inc.. SMLS as distributed by MLS GRID
