Rare opportunity to own this wonderful one-of-a-kind floor plan in Celebrate Virginia North which offers main level living with an upper-level flex space / 3rd bedroom, 3rd full bath, and large storage room! Numerous upgrades and special touches can be found throughout this home such as natural hardwood flooring on the main level, crown moulding, chair rail, tall baseboards, hardwood staircase with carpet runner to the upper-level flex space/3rd bedroom, ceramic tile in the kitchen and baths, stainless appliances, gas cooktop, wall oven and microwave convection oven, granite countertops, 42-inch cabinets, and a gas fireplace with fan. The owners have taken great care of this home, including regular service to the HVAC and hot water tank and adding many special features such as sliding wood drawers in the kitchen pantry, Trex deck with Sunsetter shade, radon mitigation system and lawn irrigation system. Only a few homes have this floor plan - don't miss out on this opportunity to make it yours!
Sold for $420,000
$420,000
130 Hyannis Pl, Fredericksburg, VA 22406
3beds
1,981sqft
Townhouse
Built in 2014
3,367 Square Feet Lot
$437,300 Zestimate®
$212/sqft
$2,727 Estimated rent
Home value
$437,300
$415,000 - $459,000
$2,727/mo
Zestimate® history
Owner options
List your home for rent
$2,727/mo
Rent Zestimate®
Find your next renter with Zillow Rental Manager. Plus, with online applications, you can quickly screen prospective tenants – for free.
$2,727/mo
Rent Zestimate®
Refinance and save
$2,818/mo
Est. payment
Refinancing to a lower rate could help reduce your monthly payments and save thousands over the life of the loan.
$2,818/mo
Est. payment
Explore your selling options
Work with a Zillow partner agent
Leverage their expertise and Zillow's premium Showcase listings to get your home seen by more buyers.
Get startedList with your own agent
Get your home in front of millions of buyers by listing it on Zillow.
Learn how to do itSell it yourself
Take full control of how buyers see your home on Zillow by listing For Sale by Owner (FSBO).
List your homeWhat's special
Gas fireplaceHot water tankCarpet runnerStainless appliancesLarge storage roomKitchen pantryWall oven
Zillow last checked:
Listing updated:
Listed by:
Lisa Frensley 540-840-7264,
Berkshire Hathaway HomeServices PenFed Realty
Bought with:
Kate Herzig, 0225208529
EXP Realty, LLC
Source: Bright MLS,MLS#: VAST2027410
Facts & features
Interior
Bedrooms & bathrooms
- Bedrooms: 3
- Bathrooms: 3
- Full bathrooms: 3
- Main level bathrooms: 2
- Main level bedrooms: 2
Rooms
- Room types: Primary Bedroom, Bedroom 2, Bedroom 3, Kitchen, Family Room, Bathroom 3, Primary Bathroom
Basement
- Area: 0
Heating
- Forced Air, Natural Gas
Cooling
- Central Air, Electric
Appliances
- Included: Microwave, Cooktop, Dishwasher, Disposal, Dryer, Exhaust Fan, Oven, Refrigerator, Washer, Stainless Steel Appliance(s), Electric Water Heater
- Laundry: Main Level
Features
- Ceiling Fan(s), Chair Railings, Crown Molding, Combination Kitchen/Dining, Combination Kitchen/Living, Entry Level Bedroom, Family Room Off Kitchen, Open Floorplan, Pantry, Recessed Lighting, Wainscotting, Walk-In Closet(s)
- Flooring: Carpet, Wood
- Has basement: No
- Number of fireplaces: 1
- Fireplace features: Glass Doors, Gas/Propane, Other
Interior area
- Total structure area: 1,981
- Total interior livable area: 1,981 sqft
- Finished area above ground: 1,981
- Finished area below ground: 0
Property
Parking
- Total spaces: 2
- Parking features: Garage Door Opener, Garage Faces Front, Concrete, Attached
- Attached garage spaces: 2
- Has uncovered spaces: Yes
Accessibility
- Accessibility features: Accessible Entrance
Features
- Levels: Two
- Stories: 2
- Patio & porch: Deck
- Exterior features: Lawn Sprinkler
- Pool features: Community
Lot
- Size: 3,367 Square Feet
Details
- Additional structures: Above Grade, Below Grade
- Parcel number: 44CC 6 816
- Zoning: RBC
- Special conditions: Standard
Construction
Type & style
- Home type: Townhouse
- Architectural style: Villa
- Property subtype: Townhouse
Materials
- Vinyl Siding
- Foundation: Slab
Condition
- New construction: No
- Year built: 2014
Utilities & green energy
- Sewer: Public Sewer
- Water: Public
Community & HOA
Community
- Security: Fire Sprinkler System
- Senior community: Yes
- Subdivision: Celebrate Virginia North
HOA
- Has HOA: Yes
- Amenities included: Common Grounds, Fitness Center, Game Room, Gated, Library, Meeting Room, Indoor Pool, Pool, Tennis Court(s), Bike Trail, Billiard Room, Clubhouse, Community Center, Jogging Path, Picnic Area, Putting Green
- Services included: Common Area Maintenance, Fiber Optics Available, Security, Snow Removal, Trash, Pool(s), Recreation Facility, Road Maintenance
- HOA fee: $299 monthly
Location
- Region: Fredericksburg
Financial & listing details
- Price per square foot: $212/sqft
- Tax assessed value: $335,600
- Annual tax amount: $2,853
- Date on market: 3/7/2024
- Listing agreement: Exclusive Right To Sell
- Ownership: Fee Simple
Price history
| Date | Event | Price |
|---|---|---|
| 4/15/2024 | Sold | $420,000-1.2%$212/sqft |
Source:  Bright MLS #VAST2027410 Report a problem Bright MLS #VAST2027410 Report a problem | ||
| 3/12/2024 | Contingent | $425,000$215/sqft |
Source: Bright MLS #VAST2027410 Report a problem | ||
| 3/7/2024 | Listed for sale | $425,000+54.6%$215/sqft |
Source: Bright MLS #VAST2027410 Report a problem | ||
| 3/26/2015 | Sold | $274,990$139/sqft |
Source: Public Record Report a problem | ||
| 2/7/2015 | Price change | $274,990-12.5%$139/sqft |
Source: Del Webb Report a problem | ||
| 11/28/2014 | Price change | $314,255-6%$159/sqft |
Source: Del Webb Report a problem | ||
| 11/13/2014 | Listed for sale | $334,255$169/sqft |
Source: Del Webb Report a problem | ||
Public tax history
| Year | Property taxes | Tax assessment |
|---|---|---|
| 2025 | $3,534 +3.4% | $382,600 |
| 2024 | $3,419 +13.5% | $382,600 +14% |
| 2023 | $3,012 +5.6% | $335,600 |
| 2022 | $2,853 -5.6% | $335,600 +7.7% |
| 2021 | $3,022 | $311,500 |
| 2020 | $3,022 +14.7% | $311,500 +19.4% |
| 2019 | $2,635 +2% | $260,900 |
| 2018 | $2,583 | $260,900 |
| 2017 | -- | $260,900 |
| 2016 | $2,583 | $260,900 +6.4% |
| 2015 | -- | $245,100 |
| 2014 | -- | $245,100 +277.1% |
| 2013 | -- | $65,000 |
| 2012 | -- | $65,000 |
| 2011 | -- | $65,000 |
| 2010 | -- | $65,000 -7.1% |
| 2009 | -- | $70,000 |
| 2008 | -- | $70,000 |
Find assessor info on the county website
Neighborhood: 22406
Nearby homes
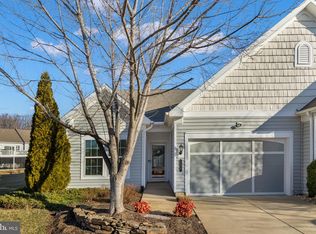
- $456,9003 bd3 ba2k sqft132 Hyannis Pl, Fredericksburg, VA 22406For Sale
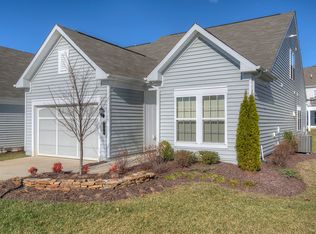
- $458,0003 bd3 ba2.1k sqft128 Hyannis Pl, Fredericksburg, VA 22406Off Market
- $399,2002 bd2 ba1.5k sqft126 Hyannis Pl, Fredericksburg, VA 22406Off Market
- $452,4002 bd3 ba1.3k sqft242 Long Point Dr, Fredericksburg, VA 22406Off Market
- $462,0002 bd3 ba1.5k sqft244 Long Point Dr, Fredericksburg, VA 22406Off Market
- $442,2002 bd3 ba1.3k sqft240 Long Point Dr, Fredericksburg, VA 22406Off Market
- $380,0002 bd2 ba1.3k sqft124 Hyannis Pl, Fredericksburg, VA 22406Off Market
- $407,8002 bd2 ba1.5k sqft136 Hyannis Pl, Fredericksburg, VA 22406Off Market
Nearby schools
GreatSchools rating
- 4/10Rocky Run Elementary SchoolGrades: K-5Distance: 1.7 mi
- 6/10T. Benton Gayle Middle SchoolGrades: 6-8Distance: 2.4 mi
- 4/10Stafford Sr. High SchoolGrades: 9-12Distance: 3.5 mi
Schools provided by the listing agent
- District: Stafford County Public Schools
Source: Bright MLS. This data may not be complete. We recommend contacting the local school district to confirm school assignments for this home.
Get a cash offer in 3 minutes
Find out how much your home could sell for in as little as 3 minutes with a no-obligation cash offer.
Estimated market value
$437,300
Get a cash offer in 3 minutes
Find out how much your home could sell for in as little as 3 minutes with a no-obligation cash offer.
Estimated market value
$437,300
- Virginia
- Stafford County
- Fredericksburg
- 22406
- 130 Hyannis Pl
Nearby cities
Nearby neighborhoods
Nearby zip codes
Other Fredericksburg Topics
