Welcome to 132 Hyannis Place—an impeccably maintained home in one of Stafford's 55+ communities, offering resort-style living with indoor and outdoor pools, a vibrant community center, pickleball and tennis courts, and fitness center. This thoughtfully updated residence features hardwood flooring on the main level, newer carpeted stair runner, LVP in the mechanical room, and a long list of smart and functional upgrades including a Nest thermostat, Ring doorbell, and updated stove/microwave wall combo. The home has been consistently cared for with, refreshed exterior paint at the front and garage, updated bathroom mirrors, and improved drainage and gutter systems. Garage storage racks add practicality, completing this move-in-ready package. Enjoy low-maintenance living, outstanding amenities, and a home that shows true pride of ownership—schedule your tour today! *BACK TO ACTIVE AT NO FAULT OF THE SELLER! BUYER DID NOT OBTAIN FINANCING 3 days prior to closing. The home has been through an appraisal and a home inspection and repairs were made.
Under contract
Price cut: $3K (5/20)
$456,900
132 Hyannis Pl, Fredericksburg, VA 22406
3beds
2,056sqft
:
Get pre-qualified$3,174/mo
Townhouse
Built in 2014
6,216 Square Feet Lot
$456,300 Zestimate®
$222/sqft
$340/mo HOA
What's special
- 182 days |
- 48 |
- 1 |
Zillow last checked:
Listing updated:
Listed by:
CHELSEA CLARKE 540-840-7349,
Century 21 Redwood Realty 540-898-2900,
Listing Team: Quann Real Estate Group, Co-Listing Team: Quann Real Estate Group,Co-Listing Agent: Benjamin C Quann 540-842-2830,
Century 21 Redwood Realty
Source: Bright MLS,MLS#: VAST2045632
Facts & features
Interior
Bedrooms & bathrooms
- Bedrooms: 3
- Bathrooms: 3
- Full bathrooms: 3
- Main level bathrooms: 3
- Main level bedrooms: 3
Basement
- Area: 0
Heating
- Central, Natural Gas
Cooling
- None, Electric
Appliances
- Included: Tankless Water Heater, Stainless Steel Appliance(s), Dishwasher, Washer, Dryer, Microwave, Disposal, Gas Water Heater
- Laundry: Main Level
Features
- Kitchen - Gourmet, Ceiling Fan(s), Combination Dining/Living, Pantry, Recessed Lighting, Walk-In Closet(s)
- Flooring: Hardwood, Ceramic Tile, Carpet, Wood
- Windows: Window Treatments
- Has basement: No
- Number of fireplaces: 1
- Fireplace features: Gas/Propane
Interior area
- Total structure area: 2,056
- Total interior livable area: 2,056 sqft
- Finished area above ground: 2,056
- Finished area below ground: 0
Property
Parking
- Total spaces: 1
- Parking features: Garage Faces Front, Driveway, Attached
- Attached garage spaces: 1
- Has uncovered spaces: Yes
Accessibility
- Accessibility features: None
Features
- Levels: Two
- Stories: 2
- Patio & porch: Deck
- Exterior features: Sidewalks
- Pool features: Community
Lot
- Size: 6,216 Square Feet
Details
- Additional structures: Above Grade, Below Grade
- Parcel number: 44CC 6 817
- Zoning: RBC
- Special conditions: Standard
Construction
Type & style
- Home type: Townhouse
- Architectural style: Villa
- Property subtype: Townhouse
Materials
- Vinyl Siding, Combination
- Foundation: Concrete Perimeter
Condition
- Excellent
- New construction: No
- Year built: 2014
Utilities & green energy
- Sewer: Public Sewer, Public Septic
- Water: Public
Community & HOA
Community
- Security: Fire Sprinkler System, Smoke Detector(s)
- Senior community: Yes
- Subdivision: Celebrate Virginia North
HOA
- Has HOA: Yes
- Amenities included: Clubhouse, Common Grounds, Fitness Center, Indoor Pool, Pool, Tennis Court(s), Billiard Room, Community Center, Game Room
- Services included: Common Area Maintenance, Maintenance Grounds, Pool(s), Trash
- HOA fee: $340 monthly
Location
- Region: Fredericksburg
Financial & listing details
- Price per square foot: $222/sqft
- Tax assessed value: $390,300
- Annual tax amount: $3,656
- Date on market: 2/2/2026
- Listing agreement: Exclusive Right To Sell
- Ownership: Fee Simple
Estimated market value
$456,300
$433,000 - $479,000
$2,697/mo
Price history
| Date | Event | Price |
|---|---|---|
| 6/2/2026 | Contingent | $456,900$222/sqft |
Source:  Bright MLS #VAST2045632 Report a problem Bright MLS #VAST2045632 Report a problem | ||
| 6/2/2026 | Pending sale | $456,900$222/sqft |
Source: Bright MLS #VAST2045632 Report a problem | ||
| 5/20/2026 | Price change | $456,900-0.7%$222/sqft |
Source: Bright MLS #VAST2045632 Report a problem | ||
| 5/14/2026 | Listed for sale | $459,900$224/sqft |
Source: Bright MLS #VAST2045632 Report a problem | ||
| 4/16/2026 | Contingent | $459,900$224/sqft |
Source: Bright MLS #VAST2045632 Report a problem | ||
| 3/20/2026 | Price change | $459,900-1.1%$224/sqft |
Source: Bright MLS #VAST2045632 Report a problem | ||
| 2/19/2026 | Listed for sale | $465,000-1%$226/sqft |
Source: Bright MLS #VAST2045632 Report a problem | ||
| 2/2/2026 | Listing removed | $469,900$229/sqft |
Source: Bright MLS #VAST2042896 Report a problem | ||
| 10/1/2025 | Listed for sale | $469,900+49.2%$229/sqft |
Source: Bright MLS #VAST2042896 Report a problem | ||
| 1/27/2020 | Sold | $315,000-1.6%$153/sqft |
Source: Public Record Report a problem | ||
| 1/25/2020 | Listed for sale | $320,000$156/sqft |
Source: RE/MAX Executives #VAST217068 Report a problem | ||
| 12/14/2019 | Pending sale | $320,000$156/sqft |
Source: RE/MAX Executives #VAST217068 Report a problem | ||
| 12/13/2019 | Listed for sale | $320,000-3%$156/sqft |
Source: Bright MLS #VAST217068 Report a problem | ||
| 12/4/2019 | Listing removed | $329,900$160/sqft |
Source: Redfin Corporation #VAST214376 Report a problem | ||
| 10/23/2019 | Price change | $329,900-1.5%$160/sqft |
Source: Redfin Corporation #VAST214376 Report a problem | ||
| 9/7/2019 | Price change | $334,900-4.3%$163/sqft |
Source: Redfin Corporation #VAST214376 Report a problem | ||
| 8/21/2019 | Listed for sale | $349,900+16.6%$170/sqft |
Source: Redfin Corporation #VAST214376 Report a problem | ||
| 4/1/2015 | Sold | $299,990$146/sqft |
Source: Public Record Report a problem | ||
| 2/7/2015 | Price change | $299,990-8.3%$146/sqft |
Source: Del Webb Report a problem | ||
| 1/8/2015 | Price change | $327,155-5.8%$159/sqft |
Source: Del Webb Report a problem | ||
| 11/30/2014 | Price change | $347,155+6.1%$169/sqft |
Source: Del Webb Report a problem | ||
| 11/25/2014 | Price change | $327,155-5.8%$159/sqft |
Source: Del Webb Report a problem | ||
| 11/17/2014 | Price change | $347,155+3%$169/sqft |
Source: Del Webb Report a problem | ||
| 11/8/2014 | Listed for sale | $337,155$164/sqft |
Source: Del Webb Report a problem | ||
Public tax history
| Year | Property taxes | Tax assessment |
|---|---|---|
| 2025 | $3,605 +3.4% | $390,300 |
| 2024 | $3,488 +12.5% | $390,300 +13% |
| 2023 | $3,099 +5.6% | $345,300 |
| 2022 | $2,935 -5.7% | $345,300 +7.6% |
| 2021 | $3,114 | $321,000 |
| 2020 | $3,114 +14.8% | $321,000 +19.6% |
| 2019 | $2,712 +2% | $268,500 |
| 2018 | $2,658 +300% | $268,500 |
| 2017 | $665 -75% | $268,500 |
| 2016 | $2,658 | $268,500 +6.7% |
| 2015 | -- | $251,700 |
| 2014 | -- | $251,700 +287.2% |
| 2013 | -- | $65,000 |
| 2012 | -- | $65,000 |
| 2011 | -- | $65,000 |
| 2010 | -- | $65,000 -7.1% |
| 2009 | -- | $70,000 |
| 2008 | -- | $70,000 |
Find assessor info on the county website
Monthly payment
Est. payment
Payment breakdown
Explore the cost of this home by adjusting the details. Changes won't be saved.Climate risks
Neighborhood: 22406
Nearby schools
GreatSchools rating
- 4/10Rocky Run Elementary SchoolGrades: K-5Distance: 1.7 mi
- 6/10T. Benton Gayle Middle SchoolGrades: 6-8Distance: 2.4 mi
- 4/10Stafford Sr. High SchoolGrades: 9-12Distance: 3.5 mi
Schools provided by the listing agent
- District: Stafford County Public Schools
Source: Bright MLS. This data may not be complete. We recommend contacting the local school district to confirm school assignments for this home.
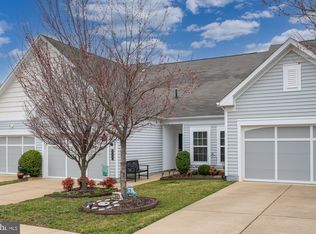
- $420,0003 bd3 ba1.9k sqft130 Hyannis Pl, Fredericksburg, VA 22406Sold
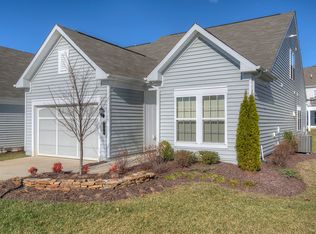
- $458,0003 bd3 ba2.1k sqft128 Hyannis Pl, Fredericksburg, VA 22406Off Market
- $407,8002 bd2 ba1.5k sqft136 Hyannis Pl, Fredericksburg, VA 22406Off Market
- $442,2002 bd3 ba1.3k sqft240 Long Point Dr, Fredericksburg, VA 22406Off Market
- $452,4002 bd3 ba1.3k sqft242 Long Point Dr, Fredericksburg, VA 22406Off Market
- $399,2002 bd2 ba1.5k sqft126 Hyannis Pl, Fredericksburg, VA 22406Off Market
- $476,6002 bd3 ba1.5k sqft238 Long Point Dr, Fredericksburg, VA 22406Off Market
- $392,3002 bd2 ba1.5k sqft138 Hyannis Pl, Fredericksburg, VA 22406Off Market
A local agent can set up tours, give advice and negotiate with sellers.
Similar homes
- $390,0002 bd2 ba1.3k sqft173 Hyannis Pl, Fredericksburg, VA 22406For Sale

 MLS ID #VAST2052096, Michael Gillies, EXP Realty, LLC. Bright MLS
 - $395,0003 bd3 ba1.2k sqft103 Barrows Ct, Fredericksburg, VA 22406For Sale
 MLS ID #VAST2052526, AJ Lall, Berkshire Hathaway HomeServices PenFed Realty. Bright MLS
 - $447,0002 bd2 ba1.5k sqft12 Pensacola St, Fredericksburg, VA 22406For Sale
 MLS ID #VAST2052168, Andrea Staples, Keller Williams Capital Properties. Bright MLS
 - $467,9003 bd4 ba2.2k sqft206 Landing Dr, Fredericksburg, VA 22405For Sale
 MLS ID #VAST2050374, Donna Wolford, Redfin Corporation. Bright MLS
 - $488,8004 bd3 ba2.5k sqft22 Chantilly Pl, Fredericksburg, VA 22406For SaleMLS ID #VAST2052002, Pat McCord, Samson Properties. Bright MLS
- $509,9003 bd3 ba2.3k sqft6 Whaleback Ln, Fredericksburg, VA 22406For SaleMLS ID #VAST2048294, Elizabeth Manzano, Long & Foster Real Estate, Inc.. Bright MLS
- $615,0003 bd3 ba3k sqft35 Battery Point Dr, Fredericksburg, VA 22406For SaleMLS ID #VAST2052060, Danielle Carter, Redfin Corporation. Bright MLS
- $439,9002 bd3 ba1.6k sqft211 Shaw Ct, Fredericksburg, VA 22405For SaleMLS ID #VAST2052584, Lillian Vavrick, Samson Properties. Bright MLS
- $410,0003 bd3 ba1.6k sqft618 Streamview Dr, Fredericksburg, VA 22405For SaleMLS ID #VAST2051304, Andrew Powers, EXP Realty, LLC. Bright MLS
- $435,0003 bd3 ba2k sqft2702 Wheatland Station Way, Fredericksburg, VA 22408For SaleMLS ID #VASP2044352, Jenny Farnsworth, Berkshire Hathaway HomeServices PenFed Realty. Bright MLS
- $445,0003 bd2 ba1.8k sqft11733 Legacy Woods Dr, Fredericksburg, VA 22407For SaleMLS ID #VASP2044408, Kathy O'Blinsky, Long & Foster Real Estate, Inc.. Bright MLS
- $442,0003 bd3 ba1.6k sqft12001 Wales Dr, Fredericksburg, VA 22407For SaleMLS ID #VASP2043602, Mr. Benjamin Quann, Century 21 Redwood Realty. Bright MLS
- $420,0003 bd4 ba1.9k sqft1203 Ellis Ave, Fredericksburg, VA 22401For SaleMLS ID #VAFB2010358, Lauren Skinner, Redfin Corporation. Bright MLS
- $460,0003 bd4 ba2.2k sqft5701 Spring Arbor Cir, Fredericksburg, VA 22407For SaleMLS ID #VASP2040734, Mollie Cramer, Samson Properties. Bright MLS
- $479,9002 bd2 ba1.7k sqft12605 Burbank Ct, Fredericksburg, VA 22407For SaleMLS ID #VASP2043172, Lisa Wright, Samson Properties. Bright MLS
- $394,0002 bd2 ba1.8k sqft9502 Airdrie Ln, Fredericksburg, VA 22408For SaleMLS ID #VASP2044082, Colleen Butler, King George Realty. Bright MLS
- $430,0003 bd4 ba1.9k sqft108 Shaw Ct, Fredericksburg, VA 22405For SaleMLS ID #VAST2051350, Linda Partyke, Century 21 Redwood Realty. Bright MLS
- $549,9004 bd3 ba2.5k sqft4 Granite Ct, Fredericksburg, VA 22406For SaleMLS ID #VAST2047916, Vickie Clark-Jennings, Berkshire Hathaway HomeServices PenFed Realty. Bright MLS
- $389,0003 bd3 ba2.6k sqftThe Villas At Falls Run, Fredericksburg, VA 22406For SaleMLS ID #VAST2049664, Jen Cook, Berkshire Hathaway HomeServices PenFed Realty. Bright MLS
- $450,0005 bd2 ba2.1k sqft8719 Jenny Ln, Fredericksburg, VA 22407For SaleMLS ID #VASP2043948, Sarah Anne Hurst, Coldwell Banker Elite. Bright MLS
