Welcome to easy living in the highly sought-after Falls Run 55+ community! Tucked away on a quiet street in Fredericksburg, this end unit home offers comfort, space, and convenience! The main level features spacious living areas, an open and functional layout, and 2 generously sized main level bedrooms, while the fully finished basement dramatically expands the home’s living space. Downstairs, you’ll find bedroom 3, a full bathroom, a large rec room, and a separate office/bonus space perfect for hobbies, guests, a home gym, or working from home. There is also an enormous unfinished storage area, giving you all the space you need without truly having to “downsize.” Falls Run is known for its incredible amenities and active lifestyle, including indoor and outdoor pools, clubhouse, fitness center, tennis and pickleball courts, walking trails, social clubs, and a full calendar of community events. Conveniently located close to shopping, dining, medical facilities, and commuter routes, this home offers low-maintenance living without sacrificing space or functionality!
For sale
Price cut: $10K (7/8)
$389,000
20 Highlander Dr, Fredericksburg, VA 22406
3beds
2,651sqft
:
Get pre-qualified$2,930/mo
Condominium
Built in 2005
-- sqft lot
$386,500 Zestimate®
$147/sqft
$465/mo HOA
What's special
Fully finished basementEnormous unfinished storage areaOpen and functional layoutEnd unit home
- 56 days |
- 978 |
- 24 |
Zillow last checked:
Listing updated:
Listed by:
Jen Cook 540-907-3415,
Berkshire Hathaway HomeServices PenFed Realty 5403717653,
Co-Listing Agent: Robert Lynch 540-937-1860,
Berkshire Hathaway HomeServices PenFed Realty
Source: Bright MLS,MLS#: VAST2049664
Facts & features
Interior
Bedrooms & bathrooms
- Bedrooms: 3
- Bathrooms: 3
- Full bathrooms: 3
- Main level bathrooms: 2
- Main level bedrooms: 2
Rooms
- Room types: Living Room, Dining Room, Primary Bedroom, Bedroom 2, Bedroom 3, Kitchen, Foyer, Laundry, Office, Recreation Room, Storage Room, Bathroom 2, Bathroom 3, Bonus Room, Primary Bathroom
Primary bedroom
- Features: Attached Bathroom, Walk-In Closet(s), Flooring - Carpet
- Level: Main
- Area: 168 Square Feet
- Dimensions: 12 X 14
Bedroom 2
- Features: Flooring - Carpet
- Level: Main
- Area: 117 Square Feet
- Dimensions: 9 X 13
Bedroom 3
- Features: Flooring - Carpet
- Level: Lower
- Area: 156 Square Feet
- Dimensions: 12 X 13
Primary bathroom
- Features: Double Sink, Flooring - Ceramic Tile
- Level: Main
- Area: 66 Square Feet
- Dimensions: 11 X 6
Bathroom 2
- Features: Bathroom - Tub Shower
- Level: Main
- Area: 40 Square Feet
- Dimensions: 5 X 8
Bathroom 3
- Features: Bathroom - Tub Shower
- Level: Lower
- Area: 40 Square Feet
- Dimensions: 8 X 5
Bonus room
- Features: Flooring - Carpet
- Level: Main
- Area: 90 Square Feet
- Dimensions: 10 X 9
Dining room
- Features: Flooring - Carpet, Crown Molding
- Level: Main
- Area: 99 Square Feet
- Dimensions: 11 X 9
Foyer
- Features: Flooring - HardWood, Chair Rail
- Level: Main
- Area: 40 Square Feet
- Dimensions: 8 X 5
Kitchen
- Features: Recessed Lighting, Eat-in Kitchen, Kitchen - Electric Cooking
- Level: Main
- Area: 120 Square Feet
- Dimensions: 10 X 12
Laundry
- Level: Main
- Area: 36 Square Feet
- Dimensions: 6 X 6
Living room
- Features: Flooring - Carpet
- Level: Main
- Area: 224 Square Feet
- Dimensions: 14 X 16
Office
- Level: Lower
- Area: 156 Square Feet
- Dimensions: 12 X 13
Recreation room
- Features: Flooring - Carpet, Recessed Lighting
- Level: Lower
- Area: 560 Square Feet
- Dimensions: 14 X 40
Storage room
- Level: Lower
- Area: 624 Square Feet
- Dimensions: 26 X 24
Heating
- Forced Air, Natural Gas
Cooling
- Central Air, Ceiling Fan(s), Electric
Appliances
- Included: Microwave, Washer, Dryer, Dishwasher, Built-In Range, Refrigerator, Ice Maker, Air Cleaner, Cooktop, Gas Water Heater
- Laundry: Laundry Room
Features
- Ceiling Fan(s), Dry Wall
- Windows: Window Treatments
- Basement: Partially Finished
- Number of fireplaces: 1
Interior area
- Total structure area: 3,090
- Total interior livable area: 2,651 sqft
- Finished area above ground: 1,545
- Finished area below ground: 1,106
Video & virtual tour
Property
Parking
- Total spaces: 1
- Parking features: Garage Faces Front, Built In, Garage Door Opener, Inside Entrance, Attached
- Attached garage spaces: 1
Accessibility
- Accessibility features: None
Features
- Levels: Two
- Stories: 2
- Pool features: Community
Details
- Additional structures: Above Grade, Below Grade
- Parcel number: 45R 26 461
- Zoning: R2
- Zoning description: URBAN RES-MEDIUM DENSITY
- Special conditions: Standard
Construction
Type & style
- Home type: Condo
- Architectural style: Ranch/Rambler
- Property subtype: Condominium
- Attached to another structure: Yes
Materials
- Vinyl Siding, Brick Front
- Foundation: Concrete Perimeter
- Roof: Shingle
Condition
- New construction: No
- Year built: 2005
Details
- Builder model: Janssen
- Builder name: DEL WEBB
Utilities & green energy
- Sewer: Public Sewer
- Water: Public
Community & HOA
Community
- Features: Pool
- Condo and coop fee: $200 monthly
- Senior community: Yes
- Subdivision: The Villas At Falls Run
HOA
- Has HOA: Yes
- Amenities included: Clubhouse, Common Grounds, Fitness Center, Gated, Jogging Path, Party Room, Indoor Pool, Pool, Tennis Court(s)
- Services included: Maintenance Structure, Insurance, Maintenance Grounds, Management, Pool(s), Reserve Funds, Road Maintenance, Security, Snow Removal, Trash
- HOA fee: $265 monthly
Location
- Region: Fredericksburg
Financial & listing details
- Price per square foot: $147/sqft
- Tax assessed value: $330,000
- Annual tax amount: $3,091
- Date on market: 5/30/2026
- Listing agreement: Exclusive Right To Sell
- Listing terms: Cash,Conventional,FHA,VA Loan
- Inclusions: Washer / Dryer
- Ownership: Condominium
Estimated market value
$386,500
$367,000 - $406,000
$2,898/mo
Price history
| Date | Event | Price |
|---|---|---|
| 7/8/2026 | Price change | $389,000-2.5%$147/sqft |
Source:  Bright MLS #VAST2049664 Report a problem Bright MLS #VAST2049664 Report a problem | ||
| 6/12/2026 | Listed for sale | $399,000$151/sqft |
Source: Bright MLS #VAST2049664 Report a problem | ||
| 6/8/2026 | Pending sale | $399,000$151/sqft |
Source: Bright MLS #VAST2049664 Report a problem | ||
| 5/30/2026 | Listed for sale | $399,000+22%$151/sqft |
Source: Bright MLS #VAST2049664 Report a problem | ||
| 11/18/2005 | Sold | $327,100$123/sqft |
Source: Public Record Report a problem | ||
Public tax history
| Year | Property taxes | Tax assessment |
|---|---|---|
| 2025 | $3,048 +3.4% | $330,000 |
| 2024 | $2,949 +8.4% | $330,000 +8.9% |
| 2023 | $2,719 +5.6% | $303,000 |
| 2022 | $2,576 +11% | $303,000 +26.7% |
| 2021 | $2,320 | $239,200 |
| 2020 | $2,320 -3.1% | $239,200 +0.9% |
| 2019 | $2,395 +2% | $237,100 |
| 2018 | $2,347 | $237,100 |
| 2017 | $2,347 | $237,100 |
| 2016 | $2,347 | $237,100 +1.3% |
| 2015 | -- | $234,000 |
| 2014 | -- | $234,000 +13.2% |
| 2013 | -- | $206,700 |
| 2012 | -- | $206,700 -3% |
| 2011 | -- | $213,100 |
| 2010 | -- | $213,100 -29.4% |
| 2009 | -- | $301,700 |
| 2008 | -- | $301,700 -16.7% |
| 2006 | -- | $362,400 |
| 2005 | -- | $362,400 |
Find assessor info on the county website
Monthly payment
Est. payment
Payment breakdown
Explore the cost of this home by adjusting the details. Changes won't be saved.Climate risks
Neighborhood: 22406
Nearby schools
GreatSchools rating
- 3/10Falmouth Elementary SchoolGrades: K-5Distance: 2.6 mi
- 6/10T. Benton Gayle Middle SchoolGrades: 6-8Distance: 0.3 mi
- 5/10Colonial Forge High SchoolGrades: 9-12Distance: 5.2 mi
Schools provided by the listing agent
- District: Stafford County Public Schools
Source: Bright MLS. This data may not be complete. We recommend contacting the local school district to confirm school assignments for this home.
- $387,3002 bd3 ba1.5k sqft24 Highlander Dr, Fredericksburg, VA 22406Off Market
- $359,7001 bd3 ba1.2k sqft22 Highlander Dr, Fredericksburg, VA 22406Off Market
- $400,0002 bd2 ba1.5k sqft14 Highlander Dr, Fredericksburg, VA 22406Off Market
- $382,2002 bd3 ba2.1k sqft12 Highlander Dr, Fredericksburg, VA 22406Off Market

- $361,1002 bd3 ba1.5k sqft41 Aspen Hill Dr, Fredericksburg, VA 22406Off Market
- $325,9001 bd3 ba1.3k sqft43 Aspen Hill Dr, Fredericksburg, VA 22406Sold
- $325,9002 bd2 ba1.3k sqft43 Aspen Hill Dr #53-2, Fredericksburg, VA 22406Sold
- $423,8003 bd3 ba2.8k sqft30 Highlander Dr, Fredericksburg, VA 22406Off Market
A local agent can set up tours, give advice and negotiate with sellers.
Similar homes
- $405,0002 bd3 ba2.2k sqft506 Club House Rd, Fredericksburg, VA 22406For Sale
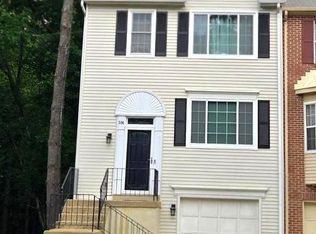
 MLS ID #VAST2051924, Ken Wright, Fairfax Realty Select. Bright MLS
 - $488,8004 bd3 ba2.5k sqft22 Chantilly Pl, Fredericksburg, VA 22406For Sale
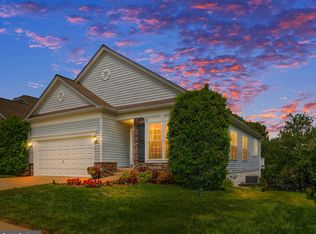 MLS ID #VAST2052002, Pat McCord, Samson Properties. Bright MLS
 - $447,0002 bd2 ba1.5k sqft12 Pensacola St, Fredericksburg, VA 22406For Sale
 MLS ID #VAST2052168, Andrea Staples, Keller Williams Capital Properties. Bright MLS
 - $549,9004 bd3 ba2.5k sqft4 Granite Ct, Fredericksburg, VA 22406For Sale
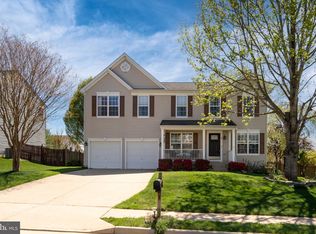 MLS ID #VAST2047916, Vickie Clark-Jennings, Berkshire Hathaway HomeServices PenFed Realty. Bright MLS
 - $519,9003 bd3 ba2.4k sqft97 Battery Point Dr, Fredericksburg, VA 22406For SaleMLS ID #VAST2048614, Wade Caple, Long & Foster Real Estate, Inc.. Bright MLS
- $410,0003 bd3 ba1.6k sqft618 Streamview Dr, Fredericksburg, VA 22405For SaleMLS ID #VAST2051304, Andrew Powers, EXP Realty, LLC. Bright MLS
- $554,9004 bd3 ba3.1k sqft5 Oliver Ct, Fredericksburg, VA 22406For SaleMLS ID #VAST2051222, Jay Portlance, TTR Sotheby's International Realty. Bright MLS
- $435,0003 bd3 ba1.4k sqft36 Plumosa Dr, Fredericksburg, VA 22405For SaleMLS ID #VAST2050998, Darcy McMahon-Wine, Century 21 Redwood Realty. Bright MLS
- $473,9994 bd3 ba2.2k sqft43 Cherry Laurel Dr, Fredericksburg, VA 22405For SaleMLS ID #VAST2051260, Mr. Crews, Keller Williams Capital Properties. Bright MLS
- $430,0003 bd2 ba1.4k sqft919 Eastern View Dr, Fredericksburg, VA 22405For SaleMLS ID #VAST2049686, Carolyn Liddell, Sun Realty Of Fredericksburg. Bright MLS
- $410,0003 bd3 ba2.2k sqft10004 Sand Wedge Ct, Fredericksburg, VA 22408For SaleMLS ID #VASP2042646, Amanda Corvetto, Samson Properties. Bright MLS
- $509,9003 bd3 ba2.3k sqft6 Whaleback Ln, Fredericksburg, VA 22406For SaleMLS ID #VAST2048294, Elizabeth Manzano, Long & Foster Real Estate, Inc.. Bright MLS
- $399,0002 bd2 ba1.5k sqft6606 Twin Cedars Ct, Fredericksburg, VA 22407For SaleMLS ID #VASP2043020, Bernadette Talty, Coldwell Banker Elite. Bright MLS
- $467,9003 bd4 ba2.2k sqft206 Landing Dr, Fredericksburg, VA 22405For SaleMLS ID #VAST2050374, Donna Wolford, Redfin Corporation. Bright MLS
- $565,0004 bd3 ba2.1k sqft96 Holly Cir, Fredericksburg, VA 22405For SaleMLS ID #VAST2050738, Peggy Withers, Long & Foster Real Estate, Inc.. Bright MLS
- $519,9003 bd4 ba2.5k sqft602 Galveston Rd, Fredericksburg, VA 22405For SaleMLS ID #VAST2050014, Jennifer Herbert, Redfin Corporation. Bright MLS
- $429,0004 bd2 ba1.6k sqft5 Sumner Ct, Fredericksburg, VA 22407For SaleMLS ID #VASP2042910, John Myers, RE/MAX Supercenter. Bright MLS
- $365,0004 bd4 ba1.9k sqftBallantraye, Fredericksburg, VA 22407For SaleMLS ID #VASP2043262, Melda Bates, River Fox Realty, LLC. Bright MLS
- $389,0002 bd2 ba1.8k sqft11208 Silversmith Ln, Fredericksburg, VA 22407For SaleMLS ID #VASP2042688, Kandy Moore, RMG Realty. Bright MLS
- $395,0002 bd2 ba1.7k sqft6223 Autumn Leaf Dr, Fredericksburg, VA 22407For SaleMLS ID #VASP2041448, Patrick Baden, Hometown Realty Services, Inc.. Bright MLS
