Skip main navigation
Off market
  • $423,800

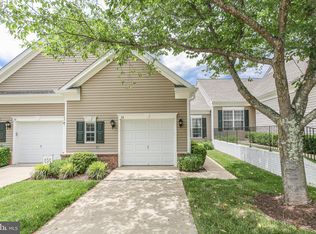
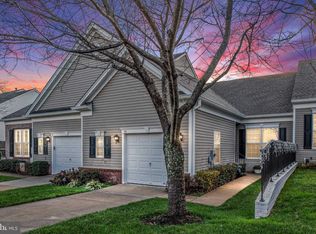
    30 Highlander Dr, Fredericksburg, VA 22406

    3beds
    2,875sqft
    SingleFamily
    Built in 2005
    1,446 Square Feet Lot
    $423,800 Zestimate®
    $147/sqft
    $2,866 Estimated rent

    Home value

    $423,800

    $403,000 - $445,000

    $2,866/mo

    Zestimate® history
    Loading
    Loading...

    Owner options

    List your home for rent

    $2,866/mo

    Rent Zestimate®

    Find your next renter with Zillow Rental Manager. Plus, with online applications, you can quickly screen prospective tenants – for free.

    Learn more

    $2,866/mo

    Rent Zestimate®

    Refinance and save

    $2,700/mo

    Est. payment

    Refinancing to a lower rate could help reduce your monthly payments and save thousands over the life of the loan.

    See today's rates

    $2,700/mo

    Est. payment

    Explore your selling options

    Work with a Zillow partner agent

    Leverage their expertise and Zillow's premium Showcase listings to get your home seen by more buyers.

    Get started

    List with your own agent

    Get your home in front of millions of buyers by listing it on Zillow.

    Learn how to do it

    Sell it yourself

    Take full control of how buyers see your home on Zillow by listing For Sale by Owner (FSBO).

    List your home

    What's special

    Welcome! Come visit this very attractive one owner villa in Falls Run. This well maintained 3,276 square ft home is waiting for its new owner. The main level of the home features: 34 inch doors, eat-in kitchen with tray ceilings, dining room with custom built-in hutch, living room, sun room, master bedroom and handicap accessible master bath with walk-in shower and drop-down shower seat, adjoining spacious walk-in closet, second bedroom, hall bathroom, office/den, foyer, and laundry room with wall mounted ironing board. Crown molding throughout the main level. Nine foot ceilings throughout entire house. Interior and garage freshly painted and new carpet installed on first floor. New garage door opener. New garbage disposal. Trash compacter. Central stereo system with room-to-room speakers. HVAC system was replaced in 2017 and features a humidifier and ultra violet air cleaner. Home is equipped with sprinkler system and security system. Fully finished basement level offers large 14x37 family room a 21x12 bedroom with separate bath and a craft/hobby room. Large, unfinished storage / furnace/ utility room. This property is virtually maintenance free and move-in ready.

    This property is off market, which means it's not currently listed for sale or rent on Zillow. This may be different from what's available on other websites or public sources.

    Facts & features

    Interior

    Bedrooms & bathrooms
    • Bedrooms: 3
    • Bathrooms: 3
    • Full bathrooms: 3
    Heating
    • Heat pump, Gas
    Cooling
    • Central
    Appliances
    • Included: Dishwasher, Dryer, Garbage disposal, Microwave, Refrigerator, Trash compactor, Washer
    Features
    • Ceiling Fan(s), Window Treatments, Walk-In Closet(s), Built-Ins, Eat-in Kitchen, Crown Molding, Carpet, Open Floorplan, Sprinkler System, Entry Level Bedroom, Formal/Separate Dining Room, Master Bath(s), Family Room Off Kitchen
    • Flooring: Carpet
    • Basement: Finished
    Interior area
    • Total interior livable area: 2,875 sqft
    • Finished area below ground: 1218

    Property

    Parking
    • Total spaces: 1
    • Parking features: Garage - Attached
    Accessibility
    • Accessibility features: Doors - Lever Handle(s), Grab Bars Mod
    Features
    • Exterior features: Vinyl, Brick
    • Pool features: Community
    Lot
    • Size: 1,446 Square Feet
    Details
    • Parcel number: 45R26454
    • Special conditions: Standard

    Construction

    Type & style
    • Home type: SingleFamily
    • Architectural style: Villa
    Materials
    • Frame
    • Roof: Composition
    Condition
    • Year built: 2005

    Community & HOA

    HOA
    • Has HOA: Yes
    • HOA fee: $175 monthly
    Location
    • Region: Fredericksburg

    Financial & listing details

    • Price per square foot: $147/sqft
    • Tax assessed value: $340,500
    • Annual tax amount: $3,145

    Price history

    DateEventPrice
    6/15/2020Sold$272,500-6%$95/sqft
    Source: Public Record Report a problem
    3/7/2020Pending sale$289,900$101/sqft
    Source: RE/MAX Supercenter #VAST219322 Report a problem
    3/1/2020Listed for sale$289,900-19.6%$101/sqft
    Source: RE/MAX Supercenter #VAST219322 Report a problem
    11/28/2005Sold$360,764$125/sqft
    Source: Public Record Report a problem

    Public tax history

    YearProperty taxesTax assessment
    2025$3,145 +3.4%$340,500
    2024$3,043 +8.3%$340,500 +8.8%
    2023$2,809 +5.6%$313,000
    2022$2,661 +11%$313,000 +26.7%
    2021$2,396 $247,000
    2020$2,396 -3.3%$247,000 +0.7%
    2019$2,477 +2%$245,200
    2018$2,427 $245,200
    2017$2,427 $245,200
    2016$2,427 $245,200 +1.2%
    2015-- $242,200
    2014-- $242,200 +13.5%
    2013-- $213,400
    2012-- $213,400 -3%
    2011-- $220,000
    2010-- $220,000 -29.5%
    2009-- $312,000
    2008-- $312,000 -17.2%
    2006-- $376,600
    2005-- $376,600
    Find assessor info on the county website

    Neighborhood: 22406

    Nearby schools

    GreatSchools rating
    Schools provided by the listing agent
    • District: STAFFORD COUNTY PUBLIC SCHOOLS

    Source: The MLS. This data may not be complete. We recommend contacting the local school district to confirm school assignments for this home.

    Get a cash offer in 3 minutes
    Find out how much your home could sell for in as little as 3 minutes with a no-obligation cash offer.
    Estimated market value
    $423,800
    Get a cash offer in 3 minutes
    Find out how much your home could sell for in as little as 3 minutes with a no-obligation cash offer.
    Estimated market value
    $423,800