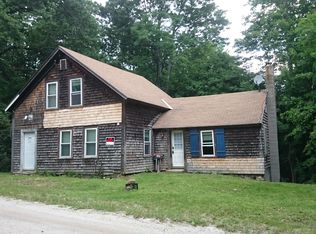
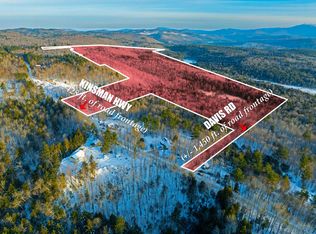
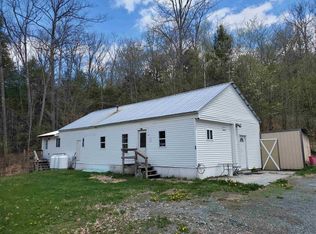
This is your opportunity to enjoy the country lifestyle, whether you choose to make it a year-round home or a getaway. Set on a quiet country road. You'll enjoy the peaceful location on 7.9+/- acres with ample wildlife and a seasonal mountain view. The home features a wood stove, propane heat, vaulted ceilings, gleaming wide pine floors, 3 bedrooms, and a spacious kitchen with marble countertops. The living room includes sliders that open to a deck overlooking the nice back yard, creating a wonderful space to relax and take in the surroundings. There is also an unfinished bonus room, offering additional potential. This lovely home presents a great investment opportunity for the right buyer. Enjoy all the area has to offer, including nearby lakes, ponds, and Ragged Mountain Ski Area. Don't miss your opportunity and schedule a viewing today.
Active under contract
Listed by: Granite Northland Associates • Bonnie Edge
Price cut: $10K (8/3)
$265,000
130 Kinsman Road, Grafton, NH 03240
3beds
1,936sqft
Single Family Residence
Built in 2000
7.9 Acres Lot
$-- Zestimate®
$137/sqft
$-- HOA
What's special
Seasonal mountain viewPropane heatQuiet country roadGleaming wide pine floorsVaulted ceilingsWood stove
- 168 days
- 962
- 66
Zillow last checked:
Listing updated:
Listed by:
Bonnie Edge,
Granite Northland Associates 603-523-7200
Source: PrimeMLS,MLS#: 5082968
Facts & features
Interior
Bedrooms & bathrooms
- Bedrooms: 3
- Bathrooms: 1
- Full bathrooms: 1
Heating
- Propane, Gas Heater, Wood Stove
Cooling
- None
Appliances
- Included: Dryer, Refrigerator, Washer, Gas Stove
- Laundry: 1st Floor Laundry
Features
- Ceiling Fan(s), Kitchen/Dining
- Flooring: Carpet, Tile, Wood
- Basement: Partial,Walkout,Walk-Out Access
Interior area
- Total structure area: 1,936
- Total interior livable area: 1,936 sqft
- Finished area above ground: 1,936
- Finished area below ground: 0
Property
Parking
- Parking features: Dirt
Features
- Levels: 1.75
- Stories: 1.75
- Patio & porch: Covered Porch
- Exterior features: Deck
- Has view: Yes
- View description: Mountain(s)
- Frontage length: Road frontage: 305
Lot
- Size: 7.9 Acres
- Features: Country Setting, Rural
Details
- Additional structures: Outbuilding
- Parcel number: GRFTM00020L000070S000000
- Zoning description: None
Construction
Type & style
- Home type: SingleFamily
- Architectural style: Cape
- Property subtype: Single Family Residence
Materials
- Wood Frame, Wood Exterior
- Foundation: Concrete
- Roof: Shingle
Condition
- New construction: No
- Year built: 2000
Utilities & green energy
- Electric: 200+ Amp Service
- Sewer: Other, Private Sewer
- Utilities for property: Cable Available
Community & HOA
Community
- Security: HW/Batt Smoke Detector
Location
- Region: Grafton
Financial & listing details
- Price per square foot: $137/sqft
- Tax assessed value: $184,500
- Annual tax amount: $5,312
- Date on market: 4/10/2026
- Road surface type: Dirt
Estimated market value
Not available
Estimated sales range
Not available
Not available
Price history
| Date | Event | Price |
|---|---|---|
| 8/3/2026 | Price change | $265,000-3.6%$137/sqft |
Source:  PrimeMLS #5082968 Report a problem PrimeMLS #5082968 Report a problem | ||
| 4/10/2026 | Listed for sale | $275,000+96.4%$142/sqft |
Source: PrimeMLS #5082968 Report a problem | ||
| 8/4/2018 | Listing removed | $140,000$72/sqft |
Source: Granite Northland Associates #4670859 Report a problem | ||
| 12/13/2017 | Listed for sale | $140,000$72/sqft |
Source: Granite Northland Associates #4670859 Report a problem | ||
Public tax history
| Year | Property taxes | Tax assessment |
|---|---|---|
| 2024 | $5,646 +6.3% | $184,500 -5.2% |
| 2023 | $5,313 +3% | $194,600 |
| 2022 | $5,157 -3.2% | $194,600 -2% |
| 2021 | $5,330 | $198,500 |
| 2020 | $5,330 +3.9% | $198,500 +23% |
| 2019 | $5,128 +10.4% | $161,400 |
| 2018 | $4,647 +2.9% | $161,400 |
| 2017 | $4,518 +7.1% | $161,400 |
| 2016 | $4,219 -5.2% | $161,400 -1.5% |
| 2015 | $4,450 | $163,800 |
Find assessor info on the county website
Monthly payment
Est. payment
Payment breakdown
Explore the cost of this home by adjusting the details. Changes won't be saved.Climate risks
Neighborhood: 03240
Nearby schools
Schools provided by the listing agent
- Elementary: Canaan Elementary School
- Middle: Indian River Middle School
- High: Mascoma Valley Regional High
- District: Mascoma Valley Sch Dst SAU #62
Source: PrimeMLS. This data may not be complete. We recommend contacting the local school district to confirm school assignments for this home.
Similar homes
- $329,0004 bd2 ba2.1k sqft473 Main Street, Grafton, NH 03240-3418Active
 MLS ID #5098934, Jerry Roberts. PrimeMLS
 - $269,0002 bd2 ba1.3k sqft71 Library Road, Grafton, NH 03240Active
 MLS ID #5082119, Tiffany A Favreau. PrimeMLS
 - $275,0003 bd1 ba1.2k sqft184 Franklin Highway, Andover, NH 03216Active
 MLS ID #5109745, Ty Morris. PrimeMLS
 - $239,9003 bd2 ba1.4k sqft557 Fernwood Farms Road, Canaan, NH 03741Active
 MLS ID #5088400, Vanessa Stone. PrimeMLS
