Better than new, lakefront community living! Immaculate, lightly lived-in barndominium built in
2025 and offered fully furnished. This 1,966 sq ft, two-story home features 3 bedrooms, 2 baths,
wood cabinetry, butcher block countertops, stained concrete floors downstairs, and LVP and
carpet upstairs. Enjoy the cozy gas fireplace, gas stove, covered front porch and back patio, an
enclosed garage with carport and EV plug in the carport. Located in a gated lakefront community
with a private pier, private beach just a 5-minute walk away, and community center. Public water
and electricity, septic system, and asphalt street. No zoning restrictions. HOA is only $225
annually and includes garbage pickup at the shared community area. Space for your boat, family
and friends. Move-in ready and perfect for a full-time residence or relaxing getaway! Don’t miss
this one and schedule your showing today!
For sale
$315,000
130 Lakeshore Dr, Abbeville, AL 36310
3beds
1,966sqft
Single Family Residence
Built in 2025
0.47 Acres Lot
$-- Zestimate®
$160/sqft
$-- HOA
What's special
Immaculate lightly lived-in barndominiumEnclosed garage with carportCozy gas fireplaceButcher block countertopsPrivate pierGas stoveAsphalt street
- 5 days
- 368
- 15
Zillow last checked:
Listing updated:
Listed by:
Erin Swann 334-792-7474,
Berkshire Hathaway HomeServices Showcase Propertie
Source: Wiregrass BOR,MLS#: 559075Originating MLS: Wiregrass Board Of REALTORS
Facts & features
Interior
Bedrooms & bathrooms
- Bedrooms: 3
- Bathrooms: 2
- Full bathrooms: 2
Heating
- Central, Electric, Heat Pump
Cooling
- Central Air, Electric, Heat Pump
Appliances
- Included: Dishwasher, Electric Water Heater, Gas Cooktop, Gas Oven, Microwave Hood Fan, Microwave, Refrigerator, Dryer, Washer
Features
- High Ceilings, Walk-In Closet(s), Window Treatments, Programmable Thermostat
- Flooring: Carpet, Concrete, Plank, Vinyl
- Windows: Double Pane Windows, Window Treatments
- Number of fireplaces: 1
- Fireplace features: One, Gas Log
Interior area
- Total interior livable area: 1,966 sqft
Property
Parking
- Total spaces: 2
- Parking features: Attached Carport, Attached, Driveway, Garage
- Attached garage spaces: 1
- Carport spaces: 1
- Covered spaces: 2
- Has uncovered spaces: Yes
Features
- Levels: Two
- Stories: 2
- Patio & porch: Covered, Patio, Porch
- Exterior features: Covered Patio, Fully Fenced, Porch
- Pool features: None
- Fencing: Full
- Waterfront features: Water Access
Lot
- Size: 0.47 Acres
- Features: Outside City Limits, Level, Subdivision
- Topography: Level
Details
- Parcel number: 0606230001032000
Construction
Type & style
- Home type: SingleFamily
- Architectural style: Two Story
- Property subtype: Single Family Residence
Materials
- Metal Siding
- Foundation: Slab
Condition
- New construction: No
- Year built: 2025
Utilities & green energy
- Sewer: Septic Tank
- Water: Public
- Utilities for property: Cable Available, Electricity Available
Green energy
- Energy efficient items: Windows
Community & HOA
Community
- Security: Fire Alarm
- Subdivision: Riverview Forest Estates
HOA
- Has HOA: No
- Services included: Maintenance Grounds, Recreation Facilities, Trash
Location
- Region: Abbeville
Financial & listing details
- Price per square foot: $160/sqft
- Date on market: 10/28/2026
- Listing terms: Cash,Conventional,FHA,USDA Loan,VA Loan
- Electric utility on property: Yes
Estimated market value
Not available
Estimated sales range
Not available
Not available
Price history
| Date | Event | Price |
|---|---|---|
| 10/28/2026 | Listed for sale | $315,000$160/sqft |
Source: SAMLS #215356 Report a problem | ||
Public tax history
Tax history is unavailable.
Monthly payment
Est. payment
Payment breakdown
Explore the cost of this home by adjusting the details. Changes won't be saved.Climate risks
Neighborhood: 36310
Nearby schools
Schools provided by the listing agent
- Elementary: Abbeville Elementary School
- Middle: Abbeville High School,Abbeville High School
- High: Abbeville High School
Source: Wiregrass BOR. This data may not be complete. We recommend contacting the local school district to confirm school assignments for this home.
Similar homes
- $363,0003 bd2 ba2.6k sqft396 E Lakeview Dr, Abbeville, AL 36310For Sale
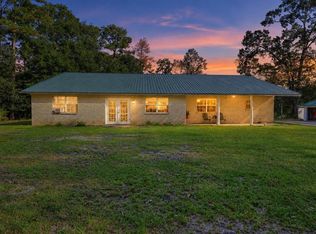
 MLS ID #21467586, Hannah McCandless, Anderson Realty Company LLC. GALMLS
- $314,9003 bd2 ba1.5k sqft202 N Marilyn Dr, Abbeville, AL 36310For Sale
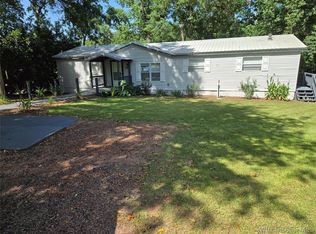 MLS ID #558616, Andree Shearer, Executive Brokers Group. Wiregrass BOR
- $350,0004 bd3 ba2k sqft810 Otho Rd, Abbeville, AL 36310For Sale
 MLS ID #213158, Regina Bowman, JW Grant Realty. SAMLS
- $235,0003 bd1 ba1.2k sqft491 Santa Barbara Dr S, Abbeville, AL 36310For Sale
 MLS ID #207745, Donna Wade, Coldwell Banker/Alfred Saliba. SAMLS
- $299,9004 bd2 ba2.8k sqft503 Hancock St N, Fort Gaines, GA 39851Active
 MLS ID #10849463, Amy Trejo, Vylla Home. GAMLS
