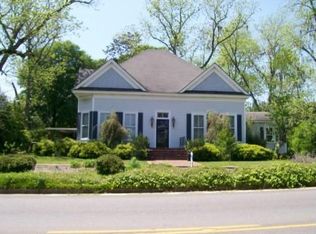
Space, acreage, and small-town charm-all just minutes from Lake Eufaula! Welcome to this spacious 4-bedroom, 2-bath home situated on just over 2 acres in Fort Gaines, GA. Inside, you'll find generous living areas, three fireplaces, a functional kitchen with plenty of counter and storage space, a breakfast area, separate dining room, and a beautiful, spacious sunroom featuring stylish round windows that add character and natural light. The home also features two central electric heating and cooling systems, a 2026 roof, select windows updated in 2026, and a huge walkable attic with a closet for additional storage. Outside, enjoy a fenced backyard, storage building, 2-car garage, barn with an additional 2-car carport, and plenty of room to spread out and enjoy the outdoors. Conveniently located approximately 30 minutes from Eufaula, AL, 45 minutes from Dothan, 80 minutes from Columbus, and 2 hours from Tallahassee. If you've been looking for more space, acreage, character, and a great opportunity, this Fort Gaines home is waiting for you. Schedule your showing today!
Active
$299,900
503 Hancock St N, Fort Gaines, GA 39851
4beds
2,804sqft
Single Family Residence
Built in 1940
2.04 Acres Lot
$274,300 Zestimate®
$107/sqft
$-- HOA
What's special
Fenced backyardStorage buildingSeparate dining roomBeautiful spacious sunroomBreakfast areaThree fireplaces
- 31 days
- 504
- 71
Likely to sell faster than
Zillow last checked:
Listing updated:
Listed by:
Amy Trejo 704-360-7701,
Vylla Home
Source: GAMLS,MLS#: 10849463
Facts & features
Interior
Bedrooms & bathrooms
- Bedrooms: 4
- Bathrooms: 2
- Full bathrooms: 2
- Main level bathrooms: 2
- Main level bedrooms: 4
Rooms
- Room types: Laundry, Sun Room
Dining room
- Features: Separate Room
Kitchen
- Features: Breakfast Room
Heating
- Central, Electric
Cooling
- Central Air, Electric
Appliances
- Included: Oven/Range (Combo), Refrigerator
- Laundry: In Kitchen
Features
- Master On Main Level, Tile Bath
- Flooring: Carpet, Hardwood, Vinyl
- Basement: Crawl Space
- Number of fireplaces: 3
- Fireplace features: Other
- Common walls with other units/homes: No Common Walls
Interior area
- Total structure area: 2,804
- Total interior livable area: 2,804 sqft
- Finished area above ground: 2,804
- Finished area below ground: 0
Property
Parking
- Total spaces: 4
- Parking features: Carport, Detached, Garage, Parking Pad
- Has garage: Yes
- Has carport: Yes
- Has uncovered spaces: Yes
Features
- Levels: One
- Stories: 1
- Fencing: Back Yard,Fenced
- Has view: Yes
- View description: City
Lot
- Size: 2.04 Acres
- Features: Corner Lot
- Residential vegetation: Cleared, Grassed, Partially Wooded
Details
- Additional structures: Barn(s), Garage(s)
- Parcel number: F05 003
- Special conditions: As Is
Construction
Type & style
- Home type: SingleFamily
- Architectural style: Brick 4 Side
- Property subtype: Single Family Residence
Materials
- Brick
- Roof: Other
Condition
- Resale
- New construction: No
- Year built: 1940
Utilities & green energy
- Sewer: Public Sewer
- Water: Public
- Utilities for property: Electricity Available, Phone Available, Sewer Available, Water Available
Community & HOA
Community
- Features: None
- Subdivision: Other
HOA
- Has HOA: No
- Services included: None
Location
- Region: Fort Gaines
Financial & listing details
- Price per square foot: $107/sqft
- Tax assessed value: $119,300
- Annual tax amount: $2,386
- Date on market: 9/18/2026
- Cumulative days on market: 31 days
- Listing agreement: Exclusive Right To Sell
- Listing terms: Cash,Conventional,FHA,USDA Loan,VA Loan
- Electric utility on property: Yes
Estimated market value
$274,300
$258,000 - $288,000
$1,893/mo
Price history
| Date | Event | Price |
|---|---|---|
| 9/3/2026 | Listed for sale | $299,900+0.1%$107/sqft |
Source: SWGMLS #169862 Report a problem | ||
| 2/18/2025 | Listing removed | $299,500$107/sqft |
Source:  GAMLS #10316627 Report a problem | ||
| 1/20/2025 | Pending sale | $299,500$107/sqft |
Source:  CBORGA #212263 Report a problem | ||
| 6/11/2024 | Listed for sale | $299,500+101%$107/sqft |
Source: GAMLS #10316627 Report a problem | ||
| 12/21/2021 | Listing removed | -- |
Source: Eufaula BOR Report a problem | ||
| 12/18/2021 | Listed for sale | $149,000$53/sqft |
Source: Eufaula BOR #23003 Report a problem | ||
| 9/24/2021 | Listing removed | -- |
Source: Eufaula BOR Report a problem | ||
| 9/13/2021 | Listed for sale | $149,000$53/sqft |
Source: Eufaula BOR #23003 Report a problem | ||
| 8/14/2021 | Listing removed | -- |
Source: Eufaula BOR Report a problem | ||
| 7/21/2021 | Listed for sale | $149,000+14.6%$53/sqft |
Source: Eufaula BOR #23003 Report a problem | ||
| 8/2/2006 | Sold | $130,000$46/sqft |
Source: Public Record Report a problem | ||
Public tax history
| Year | Property taxes | Tax assessment |
|---|---|---|
| 2025 | $2,888 +14.6% | $47,720 |
| 2024 | $2,521 +1.5% | $47,720 -0.3% |
| 2023 | $2,484 +2.7% | $47,840 |
| 2022 | $2,418 +7.9% | $47,840 |
| 2021 | $2,241 -0.5% | $47,840 |
| 2020 | $2,252 +0% | $47,840 |
| 2019 | $2,251 | $47,840 |
| 2018 | $2,251 +16.7% | $47,840 -25.9% |
| 2017 | $1,928 -33.2% | $64,520 +5.1% |
| 2016 | $2,885 | $61,400 |
| 2015 | -- | $61,400 |
| 2014 | -- | $61,400 |
| 2013 | -- | -- |
| 2012 | -- | -- |
| 2011 | -- | -- |
| 2010 | -- | -- |
| 2008 | -- | $61,400 +52.1% |
| 2007 | -- | $40,360 -0.4% |
| 2005 | -- | $40,520 +40.1% |
| 1999 | -- | $28,918 |
Find assessor info on the county website
Monthly payment
Est. payment
Payment breakdown
Explore the cost of this home by adjusting the details. Changes won't be saved.Climate risks
Neighborhood: 39851
Nearby schools
Schools provided by the listing agent
- Elementary: Clay
- Middle: Clay
- High: Randolph Clay
Source: GAMLS. This data may not be complete. We recommend contacting the local school district to confirm school assignments for this home.
Similar homes
- $299,9993 bd3 ba3k sqft311 Hartford Rd E, Fort Gaines, GA 39851Active

 MLS ID #10774536, Zachary Austin Floyd, Floyd & Company. GAMLS
- $--3 bd3 ba3.2k sqft103 Jefferson St W, Fort Gaines, GA 39851Auction
 ServiceLink Auction
- $248,0002 bd2 ba1.9k sqft204 Jackson St N, Fort Gaines, GA 39851For Sale
 MLS ID #30952, Lauren Streeter. Eufaula BOR
- $329,9004 bd4 ba3.1k sqft169 White Rd, Abbeville, AL 36310For Sale
 MLS ID #30967, Laura Jo Turner. Eufaula BOR
- $330,0003 bd3 ba3.5k sqft431 Woodlawn Dr, Eufaula, AL 36027ActiveMLS ID #10454446, John C Baker Jr, Baker Realty INC. GAMLS
- $334,7503 bd3 ba3.3k sqft460 Lakeview Dr, Abbeville, AL 36310ActiveMLS ID #10735691, John C Baker Jr, Baker Realty INC. GAMLS
- $239,0003 bd2 ba1.8k sqft5871 Chancey Mill Rd, Blakely, GA 39823ActiveMLS ID #10867072, Lindsay Gray, Floyd & Company. GAMLS
