Located in the popular Collegian Building, this well-maintained 2-bedroom, 2-bathroom condo was originally finished as the model condo for the development. Situated on the front of the building on the third storey, this bright & sunny unit enjoys south-facing views, including views of Cabot Tower. The thoughtfully designed layout offers both functionality & an ideal space for entertaining, with an open-concept living & dining area featuring a corner electric fireplace & direct access to the spacious 12' x 12' covered terrace, extending your living space outdoors. The kitchen features timeless white cabinetry with an abundance of cabinet & counter space. Two well-proportioned bedrooms include the primary bedroom with walk-in closet & ensuite, complemented by a main 4-piece bathroom & convenient in-unit laundry. Mostly hardwood flooring throughout adds to the appeal. Additional features include a dedicated parking stall, visitor parking, & a private storage locker. The secure building offers the added convenience of an on-site resident manager, as well as a common boardroom for residents. Ideally situated in a central location close to the downtown core, bus routes, schools, hospitals, & an array of amenities, this impressive condo offers comfortable, low-maintenance living in a highly sought-after location.
For sale
C$369,900
130 Lemarchant Road UNIT 302, St. John's, NL A1C2H2
2beds
1,210sqft
Condominium, Apartment, Single Family Residence
Built in 1996
-- sqft lot
$-- Zestimate®
C$306/sqft
C$495/mo HOA
What's special
Bright and sunny unitSouth-facing viewsViews of cabot towerThoughtfully designed layoutCorner electric fireplaceTimeless white cabinetryTwo well-proportioned bedrooms
- 10 days
- 60
- 0
Zillow last checked:
Listing updated:
Listed by:
Robert Decker,
RE/MAX Infinity Realty Inc. - Sheraton Hotel
Source: Newfoundland and Labrador AR,MLS®#: 1302596
Facts & features
Interior
Bedrooms & bathrooms
- Bedrooms: 2
- Bathrooms: 2
- Full bathrooms: 2
Bedroom
- Level: Main
- Area: 130.95 Square Feet
- Dimensions: 9.7x13.5
Bathroom
- Level: Main
- Dimensions: 8.0x8.1 4pc
Other
- Level: Main
- Area: 134.46 Square Feet
- Dimensions: 10.11x13.3
Dining room
- Level: Main
- Area: 580.72 Square Feet
- Dimensions: 23.8x24.4
Other
- Level: Main
- Dimensions: 7.6x7.1 4pc
Kitchen
- Level: Main
- Area: 133.12 Square Feet
- Dimensions: 10.4x12.8
Living room
- Level: Main
- Area: 170.63 Square Feet
- Dimensions: 15.10x11.3
Storage
- Level: Main
- Area: 34.2 Square Feet
- Dimensions: 7.6x4.5
Heating
- Baseboard, Electric
Cooling
- Electric
Features
- Ensuite
- Flooring: Hardwood, Mixed
Interior area
- Total structure area: 1,210
- Total interior livable area: 1,210 sqft
Property
Parking
- Parking features: None
- Has garage: Yes
- Has uncovered spaces: Yes
Features
- Patio & porch: Deck/Patio, Balcony(s) and Patio(s)
- Has view: Yes
- Water view: Year Round Road Access
Lot
- Features: Landscaped, Recreation Nearby, Shopping Nearby, Views, Bus Service, Under 0.5 Acres
Details
- Zoning description: Res.
Construction
Type & style
- Home type: Condo
- Property subtype: Condominium, Apartment, Single Family Residence
- Attached to another structure: Yes
Materials
- Brick Veneer
- Foundation: Concrete Perimeter
- Roof: Shingle - Asphalt
Condition
- Year built: 1996
Utilities & green energy
- Sewer: Public Sewer
- Water: Public
- Utilities for property: Cable Connected, Electricity Connected, High Speed Internet, Phone Connected
Community & HOA
HOA
- Has HOA: Yes
- HOA fee: C$495 monthly
Location
- Region: St Johns
Financial & listing details
- Price per square foot: C$306/sqft
- Annual tax amount: C$2,698
- Date on market: 9/15/2026
Price history
Price history is unavailable.
Public tax history
Tax history is unavailable.
Climate risks
Neighborhood: A1C
Nearby schools
GreatSchools rating
No schools nearby
We couldn't find any schools near this home.
Schools provided by the listing agent
- District: St. John's
Source: Newfoundland and Labrador AR. This data may not be complete. We recommend contacting the local school district to confirm school assignments for this home.

Similar homes
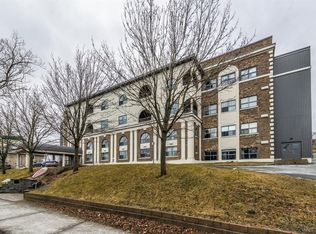
- C$379,9002 bd2 ba1.2k sqft130 Lemarchant Road UNIT 202, St. John's, NL A1C2H2For Sale
 MLS ID #1301661, Verlie Oake, BlueKey Realty Inc.. Newfoundland and Labrador AR
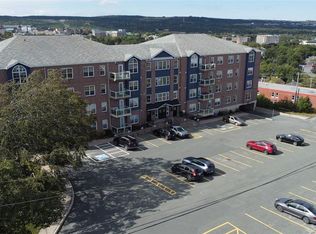
 - C$450,0002 bd2 ba1.1k sqft47 Margaret's Place UNIT 310, St. John's, NL A1C6N3For Sale
 MLS ID #1303525, Nevin Hollett, eXp Realty. Newfoundland and Labrador AR
 - C$379,9002 bd3 ba1.3k sqft34 Freshwater Road, St. John's, NL A1C2N3For Sale
 MLS ID #1302564, Jonny Fancy, Royal LePage Atlantic Homestead. Newfoundland and Labrador AR
 - C$329,9003 bd2 ba1.7k sqft114 Ricketts Road, St. John's, NL A1C6M7For Sale
 MLS ID #1302970, Thomson Philip, Keller Williams Platinum Realty. Newfoundland and Labrador AR
