Priced to move quickly! Check out the available floor plan and the video! Come see what is so wonderful about this 5 bedroom/2.5 bath home and make it your own! Every single room including the bedrooms have plenty of square footage. Upon entering, you will find a very large living room with a new pellet stove and an eat in kitchen where an island can be added. The family room can be made into a game room, office, hobby room, play area or just a space to lounge in. Host family gatherings in the dining room which leads out to the deck with a massive backyard in a serene setting. Some nice details and updates have been made such as recess lighting, ceiling fans throughout, a new refrigerator, new water heater and new flooring in some areas. Centrally located in the Indian Mountain Lake gated community with a clubhouse, basketball and tennis courts, two pools, a kiddie pool, five lakes and just a short drive away from some of the best resorts, water parks, skiing, outlet shopping, scenic waterfalls, nature trails, dining and fun entertainment such as the Pocono Raceway and Skirmish Paintball makes you feel like you are living in a vacation home. Short term rentals are allowed. Schedule your showing today! Sold As IS! Make an offer!
Sold for $235,000
$235,000
130 Lenape Trl, Albrightsville, PA 18210
5beds
2,944sqft
Single Family Residence
Built in 1970
0.47 Acres Lot
$245,600 Zestimate®
$80/sqft
$2,930 Estimated rent
Home value
$245,600
$194,000 - $312,000
$2,930/mo
Zestimate® history
Owner options
List your home for rent
$2,930/mo
Rent Zestimate®
Find your next renter with Zillow Rental Manager. Plus, with online applications, you can quickly screen prospective tenants – for free.
$2,930/mo
Rent Zestimate®
Refinance and save
$1,629/mo
Est. payment
Refinancing to a lower rate could help reduce your monthly payments and save thousands over the life of the loan.
$1,629/mo
Est. payment
Explore your selling options
Work with a Zillow partner agent
Leverage their expertise and Zillow's premium Showcase listings to get your home seen by more buyers.
Get startedList with your own agent
Get your home in front of millions of buyers by listing it on Zillow.
Learn how to do itSell it yourself
Take full control of how buyers see your home on Zillow by listing For Sale by Owner (FSBO).
List your homeWhat's special
New water heaterFamily roomDining roomNew refrigeratorNew flooringNew pellet stoveEat in kitchen
Zillow last checked:
Listing updated:
Listed by:
Stacey V. Figueroa 484-860-9759,
BHGRE Valley Partners - Emmaus
Bought with:
Lisa M. Smith, RS311214
BHGRE Valley Partners - Emmaus
Source: GLVR,MLS#: 750466 Originating MLS: Lehigh Valley MLS
Originating MLS: Lehigh Valley MLSFacts & features
Interior
Bedrooms & bathrooms
- Bedrooms: 5
- Bathrooms: 3
- Full bathrooms: 2
- 1/2 bathrooms: 1
Rooms
- Room types: Den, Office
Primary bedroom
- Description: All Bedrooms are a Nice Size
- Level: Second
- Dimensions: 23.00 x 15.00
Bedroom
- Description: All Bedrooms are a Nice Size
- Level: Second
- Dimensions: 11.00 x 12.00
Bedroom
- Description: All Bedrooms are a Nice Size
- Level: Second
- Dimensions: 17.00 x 12.00
Bedroom
- Description: All Bedrooms are a Nice Size
- Level: Second
- Dimensions: 16.00 x 13.00
Bedroom
- Description: All Bedrooms are a Nice Size
- Level: Second
- Dimensions: 10.00 x 13.00
Primary bathroom
- Description: Soak in Jetted Tub
- Level: Second
- Dimensions: 9.00 x 8.00
Dining room
- Description: Leads to the Deck
- Level: First
- Dimensions: 15.00 x 14.00
Family room
- Description: Can be a Playroom, Office, Gameroom
- Level: First
- Dimensions: 22.00 x 14.00
Other
- Description: Hallway Bathroom
- Level: Second
- Dimensions: 6.00 x 12.00
Half bath
- Description: Off the Family Room
- Level: First
- Dimensions: 5.00 x 3.00
Kitchen
- Description: Off of Livingroom and Dining Room
- Level: First
- Dimensions: 18.00 x 14.00
Living room
- Description: Pellet Stove in Livingroom
- Level: First
- Dimensions: 30.00 x 15.00
Heating
- Pellet Stove
Cooling
- Ceiling Fan(s)
Appliances
- Included: Electric Water Heater, Washer
- Laundry: Main Level
Features
- Dining Area, Separate/Formal Dining Room, Eat-in Kitchen, Home Office, Jetted Tub, Family Room Main Level, Walk-In Closet(s)
- Flooring: Ceramic Tile, Engineered Hardwood, Laminate, Resilient, Tile
- Basement: Crawl Space,None
Interior area
- Total interior livable area: 2,944 sqft
- Finished area above ground: 2,944
- Finished area below ground: 0
Property
Parking
- Total spaces: 2
- Parking features: Attached, Driveway, Garage
- Attached garage spaces: 2
- Has uncovered spaces: Yes
Features
- Stories: 2
- Patio & porch: Deck
- Exterior features: Deck, Shed
- Has spa: Yes
Lot
- Size: 0.47 Acres
- Features: Wooded
- Residential vegetation: Partially Wooded
Details
- Additional structures: Shed(s)
- Parcel number: 2A51NI731
- Zoning: Medium- Residential
- Special conditions: None
Construction
Type & style
- Home type: SingleFamily
- Architectural style: Colonial
- Property subtype: Single Family Residence
Materials
- Aluminum Siding
- Foundation: Slab
- Roof: Other
Condition
- Year built: 1970
Utilities & green energy
- Electric: 200+ Amp Service, Circuit Breakers
- Sewer: Septic Tank
- Water: Well
Community & HOA
Community
- Security: Closed Circuit Camera(s)
- Subdivision: Indian Mt Lakes
Location
- Region: Albrightsville
Financial & listing details
- Price per square foot: $80/sqft
- Tax assessed value: $63,750
- Annual tax amount: $3,682
- Date on market: 1/3/2025
- Cumulative days on market: 333 days
- Listing terms: Cash,Conventional,FHA 203(k),Owner May Carry
- Ownership type: Fee Simple
Price history
| Date | Event | Price |
|---|---|---|
| 3/7/2025 | Sold | $235,000-21.7%$80/sqft |
Source:  GLVR #750466 Report a problem GLVR #750466 Report a problem | ||
| 2/1/2025 | Pending sale | $300,000$102/sqft |
Source: GLVR #750466 Report a problem | ||
| 1/3/2025 | Listed for sale | $300,000-7.7%$102/sqft |
Source: GLVR #750466 Report a problem | ||
| 11/28/2024 | Listing removed | $325,000$110/sqft |
Source: GLVR #744448 Report a problem | ||
| 11/15/2024 | Price change | $325,000-4.4%$110/sqft |
Source: GLVR #744448 Report a problem | ||
| 10/14/2024 | Price change | $340,000-4.2%$115/sqft |
Source: GLVR #744448 Report a problem | ||
| 9/2/2024 | Listed for sale | $355,000$121/sqft |
Source: GLVR #744448 Report a problem | ||
| 7/18/2024 | Listing removed | $355,000$121/sqft |
Source: GLVR #739001 Report a problem | ||
| 6/3/2024 | Listed for sale | $355,000$121/sqft |
Source: GLVR #739001 Report a problem | ||
| 6/2/2024 | Listing removed | -- |
Source: GLVR #733763 Report a problem | ||
| 5/1/2024 | Price change | $355,000-1.4%$121/sqft |
Source: GLVR #733763 Report a problem | ||
| 3/1/2024 | Listed for sale | $359,900+99.9%$122/sqft |
Source: GLVR #733763 Report a problem | ||
| 1/3/2020 | Sold | $180,000+0.6%$61/sqft |
Source: PMAR #PM-71230 Report a problem | ||
| 8/19/2019 | Listed for sale | $179,000$61/sqft |
Source: Mary Enck Realty Inc #PM-71230 Report a problem | ||
Public tax history
| Year | Property taxes | Tax assessment |
|---|---|---|
| 2025 | $3,922 +5.1% | $63,750 |
| 2024 | $3,731 +1.3% | $63,750 |
| 2023 | $3,683 | $63,750 |
| 2022 | $3,683 | $63,750 |
| 2021 | $3,683 | $63,750 |
| 2020 | $3,683 -7.9% | $63,750 |
| 2019 | $3,998 +12.5% | $63,750 |
| 2018 | $3,555 +99768.8% | $63,750 |
| 2017 | $4 | $63,750 |
| 2016 | -- | $63,750 |
| 2015 | -- | $63,750 |
| 2014 | -- | $63,750 |
| 2013 | -- | $63,750 |
| 2012 | -- | $63,750 |
| 2011 | -- | $63,750 |
| 2010 | -- | $63,750 |
| 2009 | -- | $63,750 |
| 2008 | -- | $63,750 |
| 2007 | $379 | $63,750 |
| 2006 | -- | $63,750 |
| 2005 | -- | $63,750 |
| 2004 | -- | $63,750 |
| 2003 | -- | $63,750 |
| 2002 | -- | $63,750 |
| 2000 | -- | $63,750 |
Find assessor info on the county website
Neighborhood: 18210
Nearby homes
- $200,0003 bd1 ba1.2k sqft126 Lenape Trl, Albrightsville, PA 18210Sold
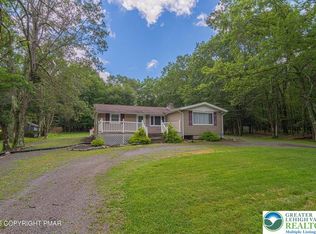
- $180,0003 bd1 ba960 sqft101 Mohawk Trl, Albrightsville, PA 18210Sold

- $5,0000.47 AcresLOT NI605 Lenape Trl, Albrightsville, PA 18210Sold
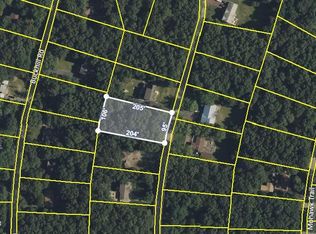
- $5,0000.445 Acres605 Lenape Trl, Albrightsville, PA 18210Sold
- $320,2003 bd2 ba2.1k sqft133 Lenape Trl, Albrightsville, PA 18210Off Market
- $7710.459 Acres603 Lenape, Trail, PA 18210Sold
- $259,3003 bd2 ba1.4k sqft93 Mohawk Trl, Albrightsville, PA 18210Off Market
- $339,7003 bd3 ba2k sqft123 Lenape Trl, Albrightsville, PA 18210Off Market
Nearby schools
GreatSchools rating
- 5/10Penn/Kidder CampusGrades: PK-8Distance: 3.7 mi
- 5/10Jim Thorpe Area Senior High SchoolGrades: 9-12Distance: 12.7 mi
Schools provided by the listing agent
- District: Jim Thorpe
Source: GLVR. This data may not be complete. We recommend contacting the local school district to confirm school assignments for this home.


Get pre-qualified for a loan
At Zillow Home Loans, we can pre-qualify you in as little as 5 minutes with no impact to your credit score.An equal housing lender. NMLS #10287.
Sell for more on Zillow
Get a Zillow Showcase℠ listing at no additional cost and you could sell for .
$245,600
2% more
+$4,912
With Zillow Showcase(estimated)
$250,512
- Pennsylvania
- Carbon County
- Albrightsville
- 18210
- 130 Lenape Trl
Nearby cities
Nearby zip codes
Other Albrightsville Topics
