Looking for less traffic and hustle while staying close to town? This 3 bed, 2.5 bath home offers the perfect balance of privacy and convenience for your next chapter. The seller has thoughtfully upgraded this popular floor plan with 9' ceilings, a bay window in the breakfast room, gas fireplace, and luxury vinyl plank flooring. The upper-level features brand-new carpet, and major exterior updates include a newer roof, soffits, gutters, and fascia (all within the last 3 years).
The light and airy kitchen showcases 42" white cabinets, stainless steel appliances, cultured-marble–look counters, and a large island ideal for gathering. A water softener has also been added for comfort and efficiency.
Enjoy a large, private backyard enclosed by a white vinyl fence and backing to farmland—meaning no neighbors behind you. The lower level is clean, open, and ready for your personal vision.
130 Liberty is move-in ready and waiting for its next owners. Schedule your private showing today.
Active
Listed by: Coldwell Banker Realty - Gundaker • Emily Bliss • Contact: 636-236-9198
Price cut: $10K (7/20)
$359,900
130 Liberty Valley Dr, Foristell, MO 63348
3beds
1,740sqft
Single Family Residence
Built in 2022
6,477 Square Feet Lot
$-- Zestimate®
$207/sqft
$42/mo HOA
What's special
Gas fireplaceBrand-new carpetLight and airy kitchenStainless steel appliancesNewer roofLuxury vinyl plank flooring
- 30 days |
- 439 |
- 32 |
Zillow last checked:
Listing updated:
Listed by:
Emily Bliss 636-236-9198,
Coldwell Banker Realty - Gundaker,
Kara D Harder 618-531-8795,
Coldwell Banker Realty - Gundaker
Source: MARIS,MLS#: 26036526 Originating MLS: St. Louis Association of REALTORS
Originating MLS: St. Louis Association of REALTORSFacts & features
Interior
Bedrooms & bathrooms
- Bedrooms: 3
- Bathrooms: 3
- Full bathrooms: 2
- 1/2 bathrooms: 1
- Main level bathrooms: 1
Heating
- Natural Gas
Cooling
- Central Air
Appliances
- Included: Stainless Steel Appliance(s), Dishwasher, Microwave, Oven, Refrigerator, Water Heater
- Laundry: 2nd Floor, Laundry Closet
Features
- Custom Cabinetry, Eat-in Kitchen, Entrance Foyer, High Ceilings, Laminate Counters, Pantry, Storage, Walk-In Closet(s)
- Doors: Panel Door(s)
- Basement: Storage Space,Sump Pump,Unfinished
- Number of fireplaces: 1
- Fireplace features: Gas, Living Room
Interior area
- Total structure area: 1,740
- Total interior livable area: 1,740 sqft
- Finished area above ground: 1,740
- Finished area below ground: 0
Property
Parking
- Total spaces: 2
- Parking features: Garage - Attached
- Attached garage spaces: 2
Features
- Levels: Two
- Patio & porch: Front Porch, Porch
- Fencing: Back Yard,Vinyl
Lot
- Size: 6,477 Square Feet
- Dimensions: 129 x 52 x 120 x 52
- Features: Back Yard, Farm, Rectangular Lot
Details
- Parcel number: 40016D220000015.0000000
- Special conditions: Standard
Construction
Type & style
- Home type: SingleFamily
- Architectural style: Traditional
- Property subtype: Single Family Residence
Materials
- Vinyl Siding
- Foundation: Concrete Perimeter
- Roof: Architectural Shingle
Condition
- Updated/Remodeled
- New construction: No
- Year built: 2022
Utilities & green energy
- Electric: Other
- Sewer: Public Sewer
- Water: Community
- Utilities for property: Electricity Connected, Natural Gas Available, Sewer Connected, Water Connected
Community & HOA
Community
- Security: Carbon Monoxide Detector(s), Smoke Detector(s)
- Subdivision: Liberty #1
HOA
- Has HOA: Yes
- Amenities included: Association Management, Trail(s)
- Services included: Maintenance Parking/Roads, Common Area Maintenance, Management
- HOA fee: $500 annually
- HOA name: Liberty #1
Location
- Region: Foristell
Financial & listing details
- Price per square foot: $207/sqft
- Tax assessed value: $366,949
- Annual tax amount: $4,299
- Date on market: 6/23/2026
- Cumulative days on market: 30 days
- Listing terms: Cash,Conventional,FHA,VA Loan
- Ownership: Private
- Electric utility on property: Yes
- Road surface type: Concrete
Estimated market value
Not available
Estimated sales range
Not available
Not available
Price history
| Date | Event | Price |
|---|---|---|
| 7/20/2026 | Price change | $359,900-2.7%$207/sqft |
Source:  MARIS #26036526 Report a problem MARIS #26036526 Report a problem | ||
| 6/23/2026 | Listed for sale | $369,900$213/sqft |
Source: MARIS #26036526 Report a problem | ||
Public tax history
| Year | Property taxes | Tax assessment |
|---|---|---|
| 2025 | $4,299 +6.1% | $69,721 +9.1% |
| 2024 | $4,051 | $63,905 |
| 2023 | $4,051 | $63,905 |
Find assessor info on the county website
Monthly payment
Est. payment
Payment breakdown
Explore the cost of this home by adjusting the details. Changes won't be saved.Climate risks
Neighborhood: 63348
Nearby schools
GreatSchools rating
- 9/10Journey ElementaryGrades: K-6Distance: 3.2 mi
- 6/10North Point Middle SchoolGrades: 6-8Distance: 3.1 mi
- 8/10North Point High SchoolGrades: 9-12Distance: 3.3 mi
Schools provided by the listing agent
- Elementary: Journey Elem.
- Middle: North Point Middle
- High: North Point
Source: MARIS. This data may not be complete. We recommend contacting the local school district to confirm school assignments for this home.
- $--3 bd2 ba1.5k sqft128 Liberty Valley Dr, Foristell, MO 63348Sold

- $378,0004 bd2 ba2.2k sqft132 Liberty Valley Dr, Foristell, MO 63348Off Market
- $--3 bd2 ba1.5k sqft134 Liberty Valley Dr, Foristell, MO 63348Sold
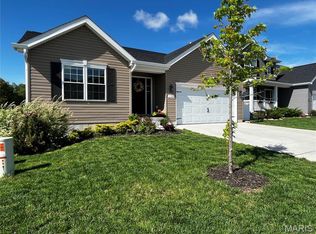
- $367,3003 bd2 ba2k sqft2 Maple At Liberty Mnrs, Foristell, MO 63348Off Market
- $382,6003 bd2 ba1.7k sqft126 Liberty Valley Dr, Foristell, MO 63348Off Market
- $401,8004 bd2 ba2.5k sqft322 Freedom Dr, Foristell, MO 63348Off Market
- $--3 bd2 ba1.8k sqft136 Liberty Valley Dr, Foristell, MO 63348Sold
- $--4 bd3 ba1.8k sqft125 Liberty Valley Dr, Foristell, MO 63348Sold
A local agent can set up tours, give advice and negotiate with sellers.
Similar homes
- $333,0903 bd3 ba1.7k sqftBurlington, Foristell, MO 63348New Construction
 MARIS
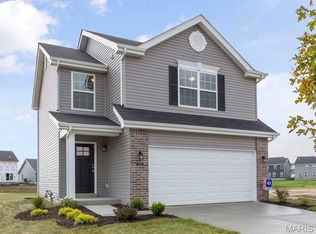
MARIS - $374,9004 bd3 ba2k sqft410 Honor Hill Dr, Foristell, MO 63348For Sale
 MLS ID #26041244, Angela Harris, Berkshire Hathaway HomeServices Select Properties. MARIS
 - $307,1083 bd3 ba1.4k sqft94 Town Centre Ct, Foristell, MO 63348New Construction
 MARIS
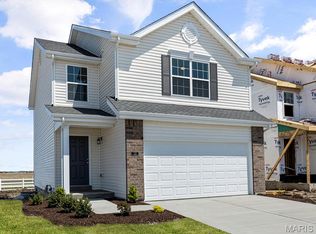
MARIS - $364,9003 bd2 ba1.8k sqft1100 Slapshot Dr, Foristell, MO 63348For Sale
 MLS ID #26039638, Coreen J Marnett, Alexander Realty Inc. MARIS
 - $329,9002 bd2 ba1.2k sqftAspen, Foristell, MO 63348New ConstructionMARIS
- $363,9903 bd2 ba1.8k sqftRochester, Foristell, MO 63348New ConstructionMLS ID #25074452, Amanda A Alejandro, Realty Shop. MARIS
- $361,9903 bd2 ba1.6k sqftWestbrook, Foristell, MO 63348New ConstructionMLS ID #25074476, Amanda A Alejandro, Realty Shop. MARIS
- $345,9903 bd2 ba1.5k sqftRockport, Foristell, MO 63348New ConstructionMLS ID #25074491, Amanda A Alejandro, Realty Shop. MARIS
- $377,9903 bd3 ba2.2k sqftBarkley, Foristell, MO 63348New ConstructionMLS ID #25074481, Amanda A Alejandro, Realty Shop. MARIS
- $319,9003 bd2 ba2k sqft1152 Jaxson Dr, Foristell, MO 63348For SaleMLS ID #26040472, Katy L Drews, DRG - Delhougne Realty Group. MARIS
- $365,0003 bd3 ba1.8k sqft707 Switchgrass Dr, Wentzville, MO 63385For SaleMLS ID #26043348, Alex M Wunderlich, Nettwork Global. MARIS
- $379,9003 bd3 ba1.8k sqft219 Burrograss Dr, Wentzville, MO 63385For SaleMLS ID #26041130, Andrew Rolwes, Eaton Properties, Inc.. MARIS
- $389,9003 bd3 ba2.5k sqft159 Shadow Pointe Dr, Wentzville, MO 63385For SaleMLS ID #26041051, Suzanne M Matyiko, ReeceNichols Real Estate. MARIS
- $465,0004 bd3 ba2k sqft209 W Pine Creek Ct, Wentzville, MO 63385For SaleMLS ID #26026539, Matt D Kammeier, Keller Williams Realty West. MARIS
- $334,0003 bd2 ba1.2k sqft404 Pearl Creek Dr, Wentzville, MO 63385For SaleMLS ID #26026265, Ashley Dorman, EXP Realty, LLC. MARIS
- $389,9003 bd2 ba1.4k sqft412 Abilene Ct, Moscow Mills, MO 63362For SaleMLS ID #26041337, Joy Bradsher, Berkshire Hathaway HomeServices Select Properties. MARIS
- $360,0003 bd2 ba1.5k sqft342 Cumberland Ct, Truesdale, MO 63380New ConstructionMLS ID #26029937, Melinda G Becker, Coldwell Banker Realty - Gundaker. MARIS
- $347,9003 bd2 ba1.5k sqft2 Hickory At Wilmer Valley, Wentzville, MO 63385New ConstructionMLS ID #26011453, Pamela Chyba, ListWithFreedom.com Inc. MARIS
- $356,9004 bd3 ba2.5k sqft2 Ashford At Wilmer Valley, Wentzville, MO 63385New ConstructionMLS ID #26011425, Pamela Chyba, ListWithFreedom.com Inc. MARIS
- $325,9003 bd3 ba1.7k sqft2 Berwick At Wilmer Valley, Wentzville, MO 63385New ConstructionMLS ID #26011401, Pamela Chyba, ListWithFreedom.com Inc. MARIS
