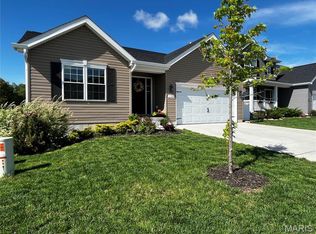
Better than new! This 1-story home with a Craftsman Elevation contains 3BR and 2BA and plumbing roughed into the
lower level. Loaded with upgrades! As you enter the home you will visit a spacious foyer Enjoy an open floorplan with a vaulted ceiling in the
kitchen/and extended length great room area. All of the rooms have 6' windows. The bedrooms are carpeted and the
kitchen and bathrooms have beautiful LVP. The kitchen includes 42"cabinets, stainless steel appliances and a large
island/breakfast bar. The dining area includes sliding glass doors which lead out to a 25'x12' concrete patio overlooking a
spacious pasture that is tree lined with a view of a lake. The primary suite offers a walk-in closet, and a private soaking
tub, walk-in shower, dual sink vanity and toilet room which contains shelves for storing linens. The home also includes a
laundry room on the main floor. The home has some ceiling fans, chandeliers and 2-panel interior doors and much
more! Liberty features a private walking trail with lake, gazebo, and acres of beautiful common ground. There is 7 years left on a 10-year McBride Homes' Builder's Warranty. FYI-The seller is also the selling agent.
Closed
Listed by: ReeceNichols Real Estate • Tim J Holmes • Contact: 314-807-3437
Bought with: Keller Williams Realty West
Price Unknown
136 Liberty Valley Dr, Foristell, MO 63348
3beds
1,800sqft
Single Family Residence
Built in 2022
6,237 Square Feet Lot
$366,200 Zestimate®
$--/sqft
$2,460 Estimated rent
Home value
$366,200
$344,000 - $388,000
$2,460/mo
Zestimate® history
Owner options
List your home for rent
$2,460/mo
Rent Zestimate®
Find your next renter with Zillow Rental Manager. Plus, with online applications, you can quickly screen prospective tenants – for free.
$2,460/mo
Rent Zestimate®
Refinance and save
$500/mo
Est. payment
Refinancing to a lower rate could help reduce your monthly payments and save thousands over the life of the loan.
$500/mo
Est. payment
Explore your selling options
Work with a Zillow partner agent
Leverage their expertise and Zillow's premium Showcase listings to get your home seen by more buyers.
Get startedList with your own agent
Get your home in front of millions of buyers by listing it on Zillow.
Learn how to do itSell it yourself
Take full control of how buyers see your home on Zillow by listing For Sale by Owner (FSBO).
List your homeWhat's special
Stainless steel appliancesCraftsman elevationCeiling fansSpacious foyer
Zillow last checked:
Listing updated:
Listed by:
Tim J Holmes 314-807-3437,
ReeceNichols Real Estate
Bought with:
Stephanie L Parson, 1999014362
Keller Williams Realty West
Source: MARIS,MLS#: 26019732 Originating MLS: Southern Gateway Association of REALTORS
Originating MLS: Southern Gateway Association of REALTORSFacts & features
Interior
Bedrooms & bathrooms
- Bedrooms: 3
- Bathrooms: 2
- Full bathrooms: 2
- Main level bathrooms: 2
- Main level bedrooms: 3
Primary bedroom
- Features: Floor Covering: Carpeting
- Level: Main
Bedroom 2
- Features: Floor Covering: Carpeting
- Level: Main
Bedroom 3
- Features: Floor Covering: Carpeting
- Level: Main
Primary bathroom
- Features: Floor Covering: Luxury Vinyl Plank
- Level: Main
Bathroom
- Features: Floor Covering: Luxury Vinyl Plank
- Level: Main
Bathroom 2
- Features: Floor Covering: Luxury Vinyl Plank
- Level: Main
Great room
- Features: Floor Covering: Luxury Vinyl Plank
- Level: Main
Kitchen
- Features: Floor Covering: Luxury Vinyl Plank
- Level: Main
Laundry
- Features: Floor Covering: Luxury Vinyl Plank
- Level: First
Heating
- Forced Air, Natural Gas
Cooling
- Ceiling Fan(s), Central Air, Electric, Exhaust Fan, Gas
Appliances
- Included: Stainless Steel Appliance(s), Electric Cooktop, Dishwasher, Disposal, Dryer, Exhaust Fan, Instant Hot Water, Ice Maker, Microwave, Electric Oven, Self Cleaning Oven, Electric Range, Refrigerator, Free-Standing Refrigerator, Washer, Gas Water Heater, Water Purifier
- Laundry: Electric Dryer Hookup, Inside, Laundry Room, Main Level, Washer Hookup
Features
- Breakfast Bar, Ceiling Fan(s), Chandelier, Dining/Living Room Combo, Double Vanity, Eat-in Kitchen, Entrance Foyer, High Ceilings, High Speed Internet, Kitchen Island, Kitchen/Dining Room Combo, Lever Faucets, Open Floorplan, Pantry, Separate Shower, Shower, Soaking Tub, Stone Counters, Storage, Tub, Vaulted Ceiling(s), Walk-In Closet(s)
- Flooring: Carpet, Luxury Vinyl
- Doors: Panel Door(s)
- Windows: Blinds, Drapes, Screens, Tilt-In Windows
- Basement: Concrete,Partially Finished,Storage Space,Sump Pump,Unfinished
- Has fireplace: No
Interior area
- Total structure area: 1,800
- Total interior livable area: 1,800 sqft
- Finished area above ground: 1,820
Property
Parking
- Total spaces: 2
- Parking features: Concrete, Direct Access, Driveway, Garage Door Opener, Garage Faces Front, Inside Entrance, Lighted
- Attached garage spaces: 2
- Has uncovered spaces: Yes
Features
- Levels: One
- Patio & porch: Front Porch, Patio
- Exterior features: Rain Gutters
Lot
- Size: 6,237 Square Feet
- Features: Adjoins Open Ground, Adjoins Wooded Area, Back Yard, Front Yard, Landscaped, Native Plants, Near Golf Course, Rectangular Lot
Details
- Parcel number: 40016D220000018.0000000
- Special conditions: Standard
Construction
Type & style
- Home type: SingleFamily
- Architectural style: Ranch
- Property subtype: Single Family Residence
Materials
- Attic/Crawl Hatchway(s) Insulated, Brick, Vinyl Siding
- Foundation: Concrete Perimeter
- Roof: Architectural Shingle
Condition
- New Construction
- New construction: Yes
- Year built: 2022
Utilities & green energy
- Electric: 220 Volts, Ameren
- Sewer: Public Sewer
- Water: Public
- Utilities for property: Cable Available, Electricity Connected, Natural Gas Connected, Phone Available, Sewer Connected, Underground Utilities, Water Available
Community & HOA
Community
- Features: Fishing, Lake, Sidewalks, Street Lights, Storm Sewer, Trail(s)
- Security: Carbon Monoxide Detector(s), Smoke Detector(s)
- Subdivision: Liberty #1
HOA
- Has HOA: Yes
- Amenities included: Association Management, Common Ground, Lake, Trail(s)
- Services included: Common Area Maintenance, Snow Removal
- HOA fee: $500 annually
- HOA name: Liberty
Location
- Region: Foristell
Financial & listing details
- Tax assessed value: $428,664
- Annual tax amount: $4,870
- Date on market: 4/9/2026
- Cumulative days on market: 17 days
- Listing terms: Cash,Conventional,FHA,VA Loan
- Ownership: Private
- Electric utility on property: Yes
- Road surface type: Concrete
Price history
| Date | Event | Price |
|---|---|---|
| 5/21/2026 | Sold | -- |
Source:  MARIS #26019732 Report a problem MARIS #26019732 Report a problem | ||
| 4/27/2026 | Pending sale | $369,000$205/sqft |
Source: MARIS #26019732 Report a problem | ||
| 4/22/2026 | Price change | $369,000-4.2%$205/sqft |
Source: MARIS #26019732 Report a problem | ||
| 4/9/2026 | Listed for sale | $385,000$214/sqft |
Source: MARIS #26019732 Report a problem | ||
Public tax history
| Year | Property taxes | Tax assessment |
|---|---|---|
| 2025 | $3,470 | $81,446 +7.3% |
| 2024 | -- | $75,919 +432.8% |
| 2023 | $3,510 | $14,250 |
Find assessor info on the county website
Neighborhood: 63348
Nearby homes
- $347,9003 bd2 ba1.5k sqft138 Liberty Valley Dr, Foristell, MO 63348Off Market
- $--3 bd2 ba1.5k sqft134 Liberty Valley Dr, Foristell, MO 63348Sold
- $367,3003 bd2 ba2k sqft2 Maple At Liberty Mnrs, Foristell, MO 63348Off Market
- $378,0004 bd2 ba2.2k sqft132 Liberty Valley Dr, Foristell, MO 63348Off Market
- $--3 bd2 ba1.2k sqft140 Liberty Valley Dr, Foristell, MO 63348Sold
- $401,8004 bd2 ba2.5k sqft322 Freedom Dr, Foristell, MO 63348Off Market
- $359,8003 bd2 ba1.7k sqft142 Liberty Valley Dr, Foristell, MO 63348Off Market
- $359,9003 bd3 ba1.7k sqft130 Liberty Valley Dr, Foristell, MO 63348For Sale
Nearby schools
GreatSchools rating
- 9/10Journey ElementaryGrades: K-6Distance: 3.2 mi
- 6/10North Point Middle SchoolGrades: 6-8Distance: 3.1 mi
- 8/10North Point High SchoolGrades: 9-12Distance: 3.3 mi
Schools provided by the listing agent
- Elementary: Journey Elem.
- Middle: North Point Middle
- High: North Point
Source: MARIS. This data may not be complete. We recommend contacting the local school district to confirm school assignments for this home.
Get a cash offer in 3 minutes
Find out how much your home could sell for in as little as 3 minutes with a no-obligation cash offer.
Estimated market value
$366,200
Get a cash offer in 3 minutes
Find out how much your home could sell for in as little as 3 minutes with a no-obligation cash offer.
Estimated market value
$366,200
- Missouri
- Saint Charles County
- Foristell
- 63348
- 136 Liberty Valley Dr
Nearby cities
Nearby zip codes
Other Foristell Topics
