Skip main navigation
Off market
  • $668,400

    130 Lions Dr, Morrisville, PA 19067

    4beds
    2,800sqft
    SingleFamily
    Built in 1961
    10,454 Square Feet Lot
    $668,400 Zestimate®
    $239/sqft
    $3,972 Estimated rent

    Home value

    $668,400

    $628,000 - $709,000

    $3,972/mo

    Zestimate® history
    Loading
    Loading...

    Owner options

    List your home for rent

    $3,972/mo

    Rent Zestimate®

    Find your next renter with Zillow Rental Manager. Plus, with online applications, you can quickly screen prospective tenants – for free.

    Learn more

    $3,972/mo

    Rent Zestimate®

    Refinance and save

    $4,253/mo

    Est. payment

    Refinancing to a lower rate could help reduce your monthly payments and save thousands over the life of the loan.

    See today's rates

    $4,253/mo

    Est. payment

    Explore your selling options

    Work with a Zillow partner agent

    Leverage their expertise and Zillow's premium Showcase listings to get your home seen by more buyers.

    Get started

    List with your own agent

    Get your home in front of millions of buyers by listing it on Zillow.

    Learn how to do it

    Sell it yourself

    Take full control of how buyers see your home on Zillow by listing For Sale by Owner (FSBO).

    List your home

    What's special

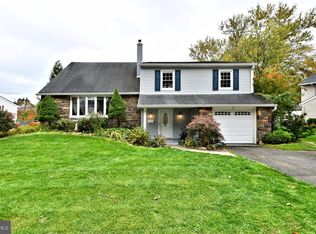
    WOW, Welcome to this very well cared for , exceptionally maintained and respected home. when you are driving to this house you will notice how very nice the neighbors take care of there houses, the area shows very well. this street is very quiet with very little traffic, once you arrive at the house you will notice a huge corner property that is entirely fenced in, there are two large driveways plus street parking to handle your large family gatherings, once inside this solar powered home you will notice 3-4 bedrooms with 2.5 baths and 2800 sq feet of living space, from the foyer entry you will see the incredible hardwood floors, once on the upper level you you will enter into a large formal living room with a huge picture window allowing a lot of natural light to flow thru, you will then walk into a large dining room with a large window allowing more sunlight in, the eat in kitchen has newer custom cabinetry, skylights, garden window to look out while you are at the sink, updated stainless steel cooking range, and plenty of counter space for your all your cooking and serving needs, also on this main level you will find a full hall updated bath with linen closet, a hall linen closet, a incredible huge extended master suite with a sitting area inside the master suite, also a updated master suite full bath and a ton of closet space, the second bedroom is also extended and is a great space for two children or a large guest suite with sitting area, the third bedroom is also nicely sized with large closet, when you walk into the lower level of this house you will feel like you are entering into another house, it has a huge family room with brick wood burning fireplace and access to the large fenced in yard, a fourth bedroom/office/den is also in lower level, a updated powder room and laundry room with access to the two car garage , additional features include newer gas furnace, newer hot water heater, newer roof, newer anderson windows, recessed lighting, hardwood floors throughout the upper floor, extended driveway, the attic also is floored and has a lot of storage space, when you enter into a lot of the rooms you will notice a lot of natural sunlight, this house shows very well, and gives off a very warm and cozy feeling, the yard is just incredible , you will be shocked on how much play area and spaciousness of the yard., did i mention all of this and your electric bill averages 30.00 a month as a result of the sellers buying the solar panels.

    This property is not currently displayed as for sale or rent on Zillow. This may be different from what's on other websites or public sources.

    Facts & features

    Interior

    Bedrooms & bathrooms
    • Bedrooms: 4
    • Bathrooms: 3
    • Full bathrooms: 2
    • 1/2 bathrooms: 1
    Heating
    • Forced air, Gas
    Cooling
    • Central
    Appliances
    • Included: Dishwasher, Garbage disposal
    Features
    • Flooring: Carpet, Hardwood, Linoleum / Vinyl
    Interior area
    • Total interior livable area: 2,800 sqft

    Property

    Parking
    • Parking features: Garage - Attached
    Features
    • Exterior features: Vinyl, Brick
    Lot
    • Size: 10,454 Square Feet
    Details
    • Parcel number: 13011036

    Construction

    Type & style
    • Home type: SingleFamily
    Materials
    • Frame
    • Roof: Other
    Condition
    • Year built: 1961

    Community & HOA

    Location
    • Region: Morrisville

    Financial & listing details

    • Price per square foot: $239/sqft
    • Tax assessed value: $435,662
    • Annual tax amount: $8,410

    Price history

    DateEventPrice
    8/31/2021Sold$478,000+2.8%$171/sqft
    Source: Bright MLS #PABU2002294 Report a problem
    7/13/2021Pending sale$464,900$166/sqft
    Source: Bright MLS #PABU2002294 Report a problem
    7/8/2021Listed for sale$464,900+34.8%$166/sqft
    Source: Bright MLS #PABU2002294 Report a problem
    5/11/2015Sold$345,000-5.5%$123/sqft
    Source: Public Record Report a problem
    3/13/2015Listed for sale$365,000$130/sqft
    Source: RE/MAX Total #6533132 Report a problem

    Public tax history

    YearProperty taxesTax assessment
    2025$8,410 $36,160
    2024$8,410 +9%$36,160
    2023$7,715 +3.2%$36,160
    2022$7,476 +2%$36,160
    2021$7,331 $36,160
    2020$7,331 +3.1%$36,160
    2018$7,114 +2.6%$36,160
    2017$6,935 $36,160
    2016$6,935 +8.1%$36,160
    2015$6,416 $36,160
    2014$6,416 $36,160
    2013-- $36,160
    2012-- $36,160
    2011-- $36,160
    2010-- $36,160
    2009-- $36,160
    2008-- $36,160
    2007-- $36,160
    2006-- $36,160
    2005-- $36,160 +300%
    2004-- $9,040
    2003-- $9,040
    2002-- $9,040
    2000-- $9,040
    Find assessor info on the county website

    Neighborhood: 19067

    Nearby schools

    GreatSchools rating
    Schools provided by the listing agent
    • Elementary: ELEANOR ROOSEVELT
    • Middle: PENNWOOD
    • High: PENNSBURY
    • District: Pennsbury

    Source: The MLS. This data may not be complete. We recommend contacting the local school district to confirm school assignments for this home.

    Get a cash offer in 3 minutes
    Find out how much your home could sell for in as little as 3 minutes with a no-obligation cash offer.
    Estimated market value
    $668,400
    Get a cash offer in 3 minutes
    Find out how much your home could sell for in as little as 3 minutes with a no-obligation cash offer.
    Estimated market value
    $668,400