Welcome home to this STUNNING 3 bedroom home in Falls Township. Walk up the private paver pathway and, upon entry, you will immediately notice the meticulous care, thoughtful upgrades, original hardwood flooring and neutral colors throughout. Step inside to the bright foyer and take a couple steps to your GORGEOUS eat in kitchen. The kitchen features black granite countertops perfectly complemented by the white custom cabinetry, tile backsplash, stainless steel appliances and ample counter and cabinet space. Take a few steps down to your formal dining room, which can double as a family room, boasting luxury vinyl plank flooring, crown molding, recessed lighting, two ceiling fans and direct access to the backyard, perfect for indoor/outdoor entertainment! Continue past the kitchen to your bright and spacious living room featuring windows for radiant sunshine, crown molding, hardwood flooring, ceiling fans, recessed lighting and access to your backyard paver patio, ideal for social gatherings! Three spacious bedrooms, all with ceiling fans and hardwood flooring, and a full hallway bathroom with tub shower combo complete this floor. The partially finished basement was professionally waterproofed and is perfect for a gym, playroom or office and offers ample space for additional storage in the secondary unfinished section! Step outside to your backyard oasis featuring extensive landscaping, large storage shed, a custom paver patio, river rock, stone edged landscape beds, and lush trees including Maple, Crape Myrtle, Kwanzi Cherry, and Red Bud for shade and Evergreens for privacy. There is also a frost-free spigot that provides both hot and cold water (perfect for bathing dogs outdoors!) Other upgrades include a NEW ROOF (2023), Weil-McLain Gold Furnace and Weil-McLain Gold Plus Water Heater, recently resealed driveway and a NEW vinyl privacy fence at the back of the yard! Located close to a variety of shopping and restaurants yet close to RT 1 and I 295 for easy commuting! Pennsbury School District too! Don’t miss your opportunity to see this beautiful home!
Sold for $424,500
$424,500
89 Hedgerow Dr, Morrisville, PA 19067
3beds
1,266sqft
Single Family Residence
Built in 1966
9,250 Square Feet Lot
$472,400 Zestimate®
$335/sqft
$2,587 Estimated rent
Home value
$472,400
$449,000 - $496,000
$2,587/mo
Zestimate® history
Owner options
List your home for rent
$2,587/mo
Rent Zestimate®
Find your next renter with Zillow Rental Manager. Plus, with online applications, you can quickly screen prospective tenants – for free.
$2,587/mo
Rent Zestimate®
Refinance and save
$2,743/mo
Est. payment
Refinancing to a lower rate could help reduce your monthly payments and save thousands over the life of the loan.
$2,743/mo
Est. payment
Explore your selling options
Work with a Zillow partner agent
Leverage their expertise and Zillow's premium Showcase listings to get your home seen by more buyers.
Get startedList with your own agent
Get your home in front of millions of buyers by listing it on Zillow.
Learn how to do itSell it yourself
Take full control of how buyers see your home on Zillow by listing For Sale by Owner (FSBO).
List your homeWhat's special
Zillow last checked:
Listing updated:
Listed by:
Kim Rock 215-650-7007,
Keller Williams Real Estate-Langhorne,
Listing Team: The Kim Rock Group
Bought with:
Wendy Dobrek, 2439280
HomeSmart Nexus Realty Group - Newtown
Source: Bright MLS,MLS#: PABU2061548
Facts & features
Interior
Bedrooms & bathrooms
- Bedrooms: 3
- Bathrooms: 1
- Full bathrooms: 1
- Main level bathrooms: 1
- Main level bedrooms: 3
Rooms
- Room types: Living Room, Dining Room, Primary Bedroom, Bedroom 2, Kitchen, Basement, Bedroom 1, Full Bath
Basement
- Area: 0
Heating
- Baseboard, Natural Gas
Cooling
- Central Air, Electric
Appliances
- Included: Washer, Dryer, Refrigerator, Oven/Range - Gas, Stainless Steel Appliance(s), Water Heater, Gas Water Heater
- Laundry: In Basement
Features
- Eat-in Kitchen, Ceiling Fan(s), Crown Molding, Recessed Lighting, Attic, Formal/Separate Dining Room, Bathroom - Tub Shower
- Flooring: Wood, Tile/Brick, Luxury Vinyl
- Doors: Six Panel
- Basement: Partially Finished,Sump Pump
- Has fireplace: No
Interior area
- Total structure area: 1,266
- Total interior livable area: 1,266 sqft
- Finished area above ground: 1,266
- Finished area below ground: 0
Property
Parking
- Total spaces: 2
- Parking features: Driveway
- Uncovered spaces: 2
Accessibility
- Accessibility features: None
Features
- Levels: One
- Stories: 1
- Patio & porch: Patio
- Exterior features: Sidewalks, Lighting
- Pool features: None
- Fencing: Vinyl,Split Rail,Privacy
Lot
- Size: 9,250 Square Feet
- Dimensions: 74.00 x 125.00
Details
- Additional structures: Above Grade, Below Grade
- Parcel number: 13011009
- Zoning: NCR
- Special conditions: Standard
Construction
Type & style
- Home type: SingleFamily
- Architectural style: Ranch/Rambler
- Property subtype: Single Family Residence
Materials
- Vinyl Siding, Brick
- Foundation: Block
- Roof: Shingle
Condition
- New construction: No
- Year built: 1966
Utilities & green energy
- Electric: Circuit Breakers
- Sewer: Public Sewer
- Water: Public
Community & HOA
Community
- Subdivision: Hedgerow Woods
HOA
- Has HOA: No
Location
- Region: Morrisville
- Municipality: FALLS TWP
Financial & listing details
- Price per square foot: $335/sqft
- Tax assessed value: $20,800
- Annual tax amount: $4,590
- Date on market: 12/1/2023
- Listing agreement: Exclusive Right To Sell
- Listing terms: Cash,Conventional,FHA,VA Loan
- Inclusions: Washer, Dryer, Refrigerator, Nest Thermostat, Ring Camera By Driveway, Back Deck Cantalever Umbrella With Stand
- Exclusions: Blink Cameras On Front, Back And Shed
- Ownership: Fee Simple
Price history
| Date | Event | Price |
|---|---|---|
| 3/20/2026 | Listing removed | $3,300$3/sqft |
Source: Zillow Rentals Report a problem | ||
| 1/20/2026 | Price change | $3,300-17.5%$3/sqft |
Source: Zillow Rentals Report a problem | ||
| 1/18/2026 | Price change | $4,000+5.3%$3/sqft |
Source: Zillow Rentals Report a problem | ||
| 1/15/2026 | Price change | $3,800-5%$3/sqft |
Source: Zillow Rentals Report a problem | ||
| 1/11/2026 | Listed for rent | $4,000$3/sqft |
Source: Zillow Rentals Report a problem | ||
| 1/2/2026 | Listing removed | $4,000$3/sqft |
Source: Zillow Rentals Report a problem | ||
| 12/18/2025 | Listed for rent | $4,000$3/sqft |
Source: Zillow Rentals Report a problem | ||
| 1/29/2024 | Sold | $424,500+10.3%$335/sqft |
Source:  Bright MLS #PABU2061548 Report a problem Bright MLS #PABU2061548 Report a problem | ||
| 12/6/2023 | Pending sale | $385,000$304/sqft |
Source: Bright MLS #PABU2061548 Report a problem | ||
| 12/1/2023 | Listed for sale | $385,000+54%$304/sqft |
Source: Bright MLS #PABU2061548 Report a problem | ||
| 7/5/2005 | Sold | $250,000$197/sqft |
Source: Public Record Report a problem | ||
Public tax history
| Year | Property taxes | Tax assessment |
|---|---|---|
| 2025 | $4,838 | $20,800 |
| 2024 | $4,838 +9% | $20,800 |
| 2023 | $4,438 +3.2% | $20,800 |
| 2022 | $4,300 +2% | $20,800 |
| 2021 | $4,217 | $20,800 |
| 2020 | $4,217 +3.1% | $20,800 |
| 2018 | $4,092 | $20,800 |
| 2017 | -- | $20,800 |
| 2016 | -- | $20,800 |
| 2015 | $3,591 | $20,800 |
| 2014 | $3,591 | $20,800 |
| 2013 | -- | $20,800 |
| 2012 | -- | $20,800 |
| 2011 | -- | $20,800 |
| 2010 | -- | $20,800 |
| 2009 | -- | $20,800 |
| 2008 | -- | $20,800 |
| 2007 | -- | $20,800 |
| 2006 | -- | $20,800 |
| 2005 | -- | $20,800 +300% |
| 2004 | -- | $5,200 |
| 2003 | -- | $5,200 |
| 2002 | -- | $5,200 |
| 2000 | -- | $5,200 |
Find assessor info on the county website
Neighborhood: 19067
Nearby homes
- $490,0004 bd3 ba1.8k sqft87 Hedgerow Dr, Yardley, PA 19067Sold
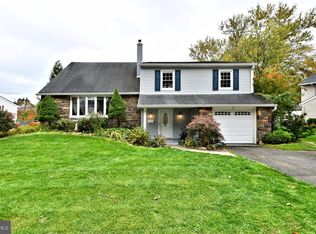
- $594,7004 bd3 ba2.1k sqft91 Hedgerow Dr, Morrisville, PA 19067Off Market
- $667,0004 bd3 ba2.8k sqft130 Lions Dr, Morrisville, PA 19067Off Market

- $564,2004 bd2 ba1.6k sqft120 Lions Dr, Morrisville, PA 19067Off Market
- $529,7003 bd1 ba1.4k sqft85 Hedgerow Dr, Morrisville, PA 19067Off Market
- $585,8004 bd3 ba1.6k sqft86 Hedgerow Dr, Yardley, PA 19067Off Market
- $614,2005 bd2 ba1.6k sqft84 Hedgerow Dr, Morrisville, PA 19067Off Market
- $562,5004 bd2 ba1.6k sqft88 Hedgerow Dr, Morrisville, PA 19067Off Market
Nearby schools
GreatSchools rating
- 6/10Eleanor Roosevelt El SchoolGrades: K-5Distance: 0.3 mi
- 6/10Pennwood Middle SchoolGrades: 6-8Distance: 0.5 mi
- 7/10Pennsbury High SchoolGrades: 9-12Distance: 2.2 mi
Schools provided by the listing agent
- Elementary: Eleanor Roosevelt
- Middle: Pennwood
- High: Pennsbury
- District: Pennsbury
Source: Bright MLS. This data may not be complete. We recommend contacting the local school district to confirm school assignments for this home.
Get a cash offer in 3 minutes
Find out how much your home could sell for in as little as 3 minutes with a no-obligation cash offer.
Estimated market value
$472,400
Get a cash offer in 3 minutes
Find out how much your home could sell for in as little as 3 minutes with a no-obligation cash offer.
Estimated market value
$472,400
- Pennsylvania
- Bucks County
- Morrisville
- 19067
- 89 Hedgerow Dr
Nearby cities
Nearby zip codes
Other Morrisville Topics
