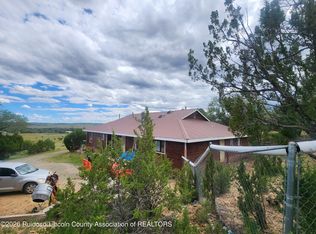
This unique, turnkey horse property boasts numerous amenities, close-in location and expansive views. Lighted pathways connect three separate terraces for the home, shop and horse facilities. Centrally situated on the property, the spacious 4-bedroom home features an open floorplan, two separate living areas and ample storage. Interior and exterior are recently painted and quality vinyl plank flooring installed, and wired for a generator hook-up. Stepping outside from the kitchen, the newly constructed covered back porch offers an enjoyable living space providing convenient access to fenced xeriscaped backyard overlooking the horse facilities. A garden shed, chicken coop and raised beds await, along with three 2,100 gallon rainwater collection tanks. Greenhouse site is prepped to build.
For sale
Price cut: $44K (9/9)
$435,000
130 Lookout Peak Rd, Capitan, NM 88316
4beds
2,388sqft
Manufactured Home, Single Family Residence
Built in 2006
4 Acres Lot
$-- Zestimate®
$182/sqft
$-- HOA
What's special
Chicken coopGarden shedAmple storageRaised bedsQuality vinyl plank flooringOpen floorplan
- 53 days
- 190
- 11
Likely to sell faster than
Zillow last checked:
Listing updated:
Listed by:
Jessie Hanson 575-937-2914,
Fathom Realty NM 575-517-0316
Source: RLCMLS,MLS#: 134498 Originating MLS: Ruidoso Lincoln County Association of REALTORS
Originating MLS: Ruidoso Lincoln County Association of REALTORSFacts & features
Interior
Bedrooms & bathrooms
- Bedrooms: 4
- Bathrooms: 2
- Full bathrooms: 2
Rooms
- Room types: Dining Room, Family Room, Laundry, Living Room, Utility Room
Heating
- Central, Forced Air, Fireplace(s), Natural Gas
Cooling
- Central Air, Ceiling Fan(s), Dual
Appliances
- Included: Dishwasher, Electric Water Heater, Gas Range, Range Hood, Stainless Steel Appliance(s)
- Laundry: Electric Dryer Hookup
Features
- Ceiling Fan(s), Eat-in Kitchen, Open Floorplan, Main Level Primary, Utility Room
- Flooring: Laminate, See Remarks, Vinyl
- Number of fireplaces: 1
- Fireplace features: Other
Interior area
- Total interior livable area: 2,388 sqft
Property
Parking
- Parking features: Driveway, Detached, RV Access/Parking
- Has uncovered spaces: Yes
Accessibility
- Accessibility features: Accessible Hallway(s)
Features
- Levels: One
- Stories: 1
- Patio & porch: Rear Porch, Covered
- Exterior features: Lighting, Rain Barrel/Cistern(s), Rain Gutters, RV Hookup
- Fencing: Back Yard,Partial
- Has view: Yes
- View description: Mountain(s), Panoramic, Territorial, Valley
- Waterfront features: None
Lot
- Size: 4 Acres
- Features: Sloped Down, Views
Details
- Additional structures: Outbuilding, Stable(s), Shed(s), Storage
- Parcel number: 4077049238436000000
- Zoning: R1
- Other equipment: None
- Horse amenities: Corral(s), Other
Construction
Type & style
- Home type: MobileManufactured
- Architectural style: Ranch,See Remarks
- Property subtype: Manufactured Home, Single Family Residence
Materials
- Wood Siding
- Roof: Composition,Pitched,Shingle
Condition
- Updated/Remodeled
- Year built: 2006
Utilities & green energy
- Sewer: Septic Tank
- Water: Well
- Utilities for property: Electricity Connected, Natural Gas Connected
Community & HOA
Community
- Security: Carbon Monoxide Detector(s), Smoke Detector(s)
- Subdivision: Mt. Vue
Location
- Region: Capitan
Financial & listing details
- Price per square foot: $182/sqft
- Tax assessed value: $282,681
- Annual tax amount: $2,758
- Date on market: 8/5/2026
- Cumulative days on market: 56 days
- Listing terms: Cash,Conventional,1031 Exchange,FHA,VA Loan
- Electric utility on property: Yes
- Road surface type: Asphalt, Gravel
- Body type: Double Wide
Estimated market value
Not available
Estimated sales range
Not available
Not available
Price history
| Date | Event | Price |
|---|---|---|
| 9/9/2026 | Price change | $435,000-9.2%$182/sqft |
Source:  RLCMLS #134498 Report a problem RLCMLS #134498 Report a problem | ||
| 8/6/2026 | Listed for sale | $479,000+20.1%$201/sqft |
Source: RLCMLS #134498 Report a problem | ||
| 12/10/2022 | Listing removed | -- |
Source: RLCMLS #128967 Report a problem | ||
| 11/30/2022 | Listed for sale | $399,000+22.8%$167/sqft |
Source: RLCMLS #128967 Report a problem | ||
| 8/31/2021 | Sold | -- |
Source: Agent Provided Report a problem | ||
| 7/31/2021 | Listed for sale | $325,000$136/sqft |
Source:  RLCMLS #127012 Report a problem RLCMLS #127012 Report a problem | ||
| 3/31/2016 | Sold | -- |
Source: Public Record Report a problem | ||
Public tax history
| Year | Property taxes | Tax assessment |
|---|---|---|
| 2025 | $1,595 +1.1% | $94,227 |
| 2024 | $1,577 +13.8% | $94,227 |
| 2023 | $1,385 -2% | $94,227 |
| 2022 | $1,413 +86.4% | $94,227 +86.2% |
| 2021 | $758 -12.5% | $50,607 |
| 2020 | $867 +0.3% | $50,607 |
| 2019 | $864 +0.4% | $50,607 |
| 2018 | $861 +3.9% | $50,607 +0% |
| 2017 | $829 | $50,602 +2.8% |
| 2015 | $829 -0.5% | $49,223 |
| 2014 | $833 | $49,223 |
Find assessor info on the county website
Monthly payment
Climate risks
Neighborhood: 88316
Similar homes
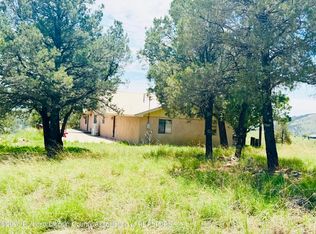
- $439,4503 bd2 ba2.5k sqft109 Judea Ct, Capitan, NM 88316For Sale
 MLS ID #134542, Brittany Wilson, Pinnacle Real Estate & Dev. RLCMLS
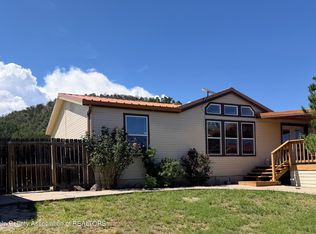
 - $343,0004 bd2 ba2.2k sqft113 Wyatt Earp Ct, Alto, NM 88312For Sale
 MLS ID #134141, Julie C. Rigsby, Century 21 Aspen Real Estate. RLCMLS
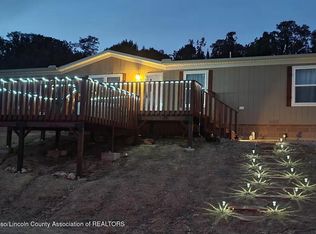
 - $359,0004 bd2 ba1.4k sqft1395 Little Big Horn Rd, Alto, NM 88312For Sale
 MLS ID #133916, Karen Polanco, Berkshire Hathaway Home Services Enchanted Lands, REALTORS - Ruidoso. RLCMLS
 - $424,9003 bd2 ba2.5k sqft196 Deer Park Dr, Alto, NM 88312For Sale
 MLS ID #134300, Melissa Waldrop, Pinnacle Real Estate & Dev. RLCMLS
