Skip main navigation
Sold for $5,825,000
  • $5,825,000

    130 Macfarlane Drive, Delray Beach, FL 33483

    4beds
    4,568sqft
    Townhouse
    Built in 2016
    4,809 Square Feet Lot
    $5,646,200 Zestimate®
    $1,275/sqft
    $8,790 Estimated rent

    Home value

    $5,646,200

    $5.08M - $6.27M

    $8,790/mo

    Zestimate® history
    Loading
    Loading...

    Owner options

    List your home for rent

    $8,790/mo

    Rent Zestimate®

    Find your next renter with Zillow Rental Manager. Plus, with online applications, you can quickly screen prospective tenants – for free.

    Learn more

    $8,790/mo

    Rent Zestimate®

    Refinance and save

    $41,474/mo

    Est. payment

    Refinancing to a lower rate could help reduce your monthly payments and save thousands over the life of the loan.

    See today's rates

    $41,474/mo

    Est. payment

    Explore your selling options

    Work with a Zillow partner agent

    Leverage their expertise and Zillow's premium Showcase listings to get your home seen by more buyers.

    Get started

    List with your own agent

    Get your home in front of millions of buyers by listing it on Zillow.

    Learn how to do it

    Sell it yourself

    Take full control of how buyers see your home on Zillow by listing For Sale by Owner (FSBO).

    List your home

    What's special

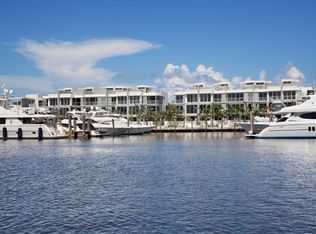
    Welcome to the Seagate Yacht Club Residences. This contemporary, end-unit, waterfront townhome offers refined coastal living in a private enclave of just ten homes along the Intracoastal Waterway. Built in 2016 and located just three blocks from the beach and steps from Atlantic Avenue, this residence pairs an exceptional location with sweeping water and marina views, framed by expansive walls of glass throughout. Designed to make everyday life feel effortless and entertaining feel natural, the home delivers a calm, elevated vibe with comfort and convenience built into every level. A chef's kitchen with Miele appliances anchors the main living space, while multiple terraces, a private pool, and a rooftop retreat with summer kitchen and fire pit create seamless indoor-outdoor living. This residence provides the ultimate private setting in the heart of Delray Beach, just moments to the sand and Atlantic Avenue's dining, shops, and nightlife. Additional highlights include: ~End-unit ~1st Floor Bar and Club Room ~Electric Shades ~Generator ~Steam shower (1st floor) ~Extended kitchen island ~Gas fireplace (1st floor) ~Gas firepit (rooftop) ~Impact windows and doors ~Culligan whole-house water filtration system ~Built-in wine cooler (2nd floor) ~Rooftop Summer Kitchen w/ gas grill ~Rooftop Privacy Wall ~Rooftop Spa/Hot Tub ~All Impact Windows and Doors ~ADT security ~Three-zone air conditioning

    Zillow last checked:

    Listing updated:

    Listed by:

    Geoffrey James Braboy 561-699-3455,

    Compass Florida LLC

    Bought with:

    Geoffrey James Braboy, 3281634

    Compass Florida LLC

    Source: BeachesMLS,MLS#: R11156442MLS LogoOriginating MLS: BeachesMLS

    Facts & features

    Interior

    Bedrooms & bathrooms
    • Bedrooms: 4
    • Bathrooms: 5
    • Full bathrooms: 4
    • 1/2 bathrooms: 1
    • Main level bathrooms: 1
    • Main level bedrooms: 1
    Primary bedroom
    • Level: Third
    • Area: 464
    • Dimensions: 16 X 29
    Bedroom 2
    • Level: Third
    • Area: 234
    • Dimensions: 18 X 13
    Bedroom 3
    • Level: Second
    • Area: 324
    • Dimensions: 18 X 18
    Bedroom 4
    • Level: First
    • Area: 99
    • Dimensions: 11 X 9
    Dining room
    • Level: Second
    • Area: 132
    • Dimensions: 11 X 12
    Family room
    • Level: First
    • Area: 192
    • Dimensions: 12 X 16
    Kitchen
    • Level: Second
    • Area: 165
    • Dimensions: 11 X 15
    Living room
    • Level: Second
    • Area: 384
    • Dimensions: 24 X 16
    Heating
    • Central, Electric
    Cooling
    • Central Air, Electric
    Appliances
    • Included: Dryer, Dishwasher, Electric Range, Microwave, Oven, Refrigerator, Washer
    • Laundry: Inside, Laundry Closet, Laundry Tub
    Features
    • Dining Area, Separate/Formal Dining Room, Dual Sinks, Eat-in Kitchen, Elevator, Kitchen Island, Sitting Area in Primary, Upper Level Primary, Bar, Walk-In Closet(s)
    • Flooring: Wood
    • Has fireplace: Yes
    Interior area
    • Total structure area: 7,247
    • Total interior livable area: 4,568 sqft

    Property

    Parking
    • Total spaces: 2
    • Parking features: Attached, Garage
    • Attached garage spaces: 2
    Features
    • Levels: Multi/Split
    • Stories: 4
    • Patio & porch: Covered, Open, Patio, Balcony
    • Exterior features: Balcony, Outdoor Kitchen, Outdoor Living Area
    • Has private pool: Yes
    • Pool features: Heated, In Ground, Association
    • Has spa: Yes
    • Spa features: Above Ground
    • Has view: Yes
    • View description: Intercoastal
    • Has water view: Yes
    • Water view: Intercoastal
    • Waterfront features: Ocean Access
    Lot
    • Size: 4,809 Square Feet
    • Features: < 1/4 Acre
    Details
    • Parcel number: 12434616m90000050
    • Zoning: RM

    Construction

    Type & style
    • Home type: Townhouse
    • Property subtype: Townhouse
    Materials
    • Block
    • Roof: Steel Trusses,Wood Trusses
    Condition
    • Resale
    • New construction: No
    • Year built: 2016

    Utilities & green energy

    • Electric: 3 Phase
    • Utilities for property: Cable Available

    Community & HOA

    Community
    • Features: Home Owners Association, Boat Facilities
    • Security: Security System Owned
    • Subdivision: SEAGATE YACHT CLUB
    HOA
    • Has HOA: Yes
    • Amenities included: Beach Rights, Boating, Clubhouse, Pool, Tennis Court(s)
    • Services included: Insurance, Maintenance Grounds, Pest Control
    • HOA fee: $1,752 monthly
    • HOA phone: 954-806-6393
    Location
    • Region: Delray Beach

    Financial & listing details

    • Price per square foot: $1,275/sqft
    • Tax assessed value: $4,420,075
    • Annual tax amount: $63,938
    • Date on market: 1/21/2026
    • Cumulative days on market: 19 days
    • Listing terms: Cash,Conventional

    Price history

    DateEventPrice
    5/29/2026Sold$5,825,000-6.8%$1,275/sqft
    Source: BeachesMLS #R11156442 Report a problem
    3/11/2026Pending sale$6,250,000$1,368/sqft
    Source: BeachesMLS #R11156442 Report a problem
    1/21/2026Listed for sale$6,250,000+78.6%$1,368/sqft
    Source: BeachesMLS #RX-11156442 Report a problem
    8/9/2016Sold$3,500,000$766/sqft
    Source: Public Record Report a problem

    Public tax history

    YearProperty taxesTax assessment
    2025$63,938 +4.4%$3,493,173 +2.9%
    2024$61,222 -0.8%$3,394,726 +3%
    2023$61,696 $3,295,850
    Find assessor info on the county website

    Neighborhood: 33483

    Nearby schools

    GreatSchools rating
    Schools provided by the listing agent
    • Elementary: Pine Grove
    • Middle: Carver Community
    • High: Atlantic

    Source: BeachesMLS. This data may not be complete. We recommend contacting the local school district to confirm school assignments for this home.

    Get a cash offer in 3 minutes
    Find out how much your home could sell for in as little as 3 minutes with a no-obligation cash offer.
    Estimated market value
    $5,646,200
    Get a cash offer in 3 minutes
    Find out how much your home could sell for in as little as 3 minutes with a no-obligation cash offer.
    Estimated market value
    $5,646,200