Skip main navigation
Sold for $5,700,000
  • $5,700,000

    134 Macfarlane Drive, Delray Beach, FL 33483

    3beds
    4,002sqft
    Townhouse
    Built in 2016
    3,437 Square Feet Lot
    $5,739,000 Zestimate®
    $1,424/sqft
    $7,727 Estimated rent

    Home value

    $5,739,000

    $5.17M - $6.37M

    $7,727/mo

    Zestimate® history
    Loading
    Loading...

    Owner options

    List your home for rent

    $7,727/mo

    Rent Zestimate®

    Find your next renter with Zillow Rental Manager. Plus, with online applications, you can quickly screen prospective tenants – for free.

    Learn more

    $7,727/mo

    Rent Zestimate®

    Refinance and save

    $40,622/mo

    Est. payment

    Refinancing to a lower rate could help reduce your monthly payments and save thousands over the life of the loan.

    See today's rates

    $40,622/mo

    Est. payment

    Explore your selling options

    Work with a Zillow partner agent

    Leverage their expertise and Zillow's premium Showcase listings to get your home seen by more buyers.

    Get started

    List with your own agent

    Get your home in front of millions of buyers by listing it on Zillow.

    Learn how to do it

    Sell it yourself

    Take full control of how buyers see your home on Zillow by listing For Sale by Owner (FSBO).

    List your home

    What's special

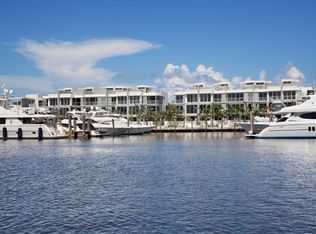
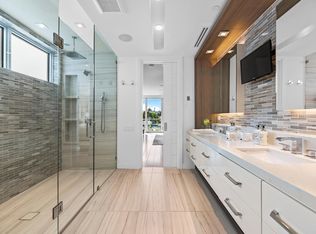
    Welcome to the Seagate Yacht Club Residences. This waterfront townhome offers a rare mix of privacy, walkability, and direct Intracoastal living in a private enclave of just ten homes. Built in 2016 and ideally located on the barrier island, just three blocks from the beach and a short walk to Atlantic Avenue, the residence enjoys close proximity to downtown Delray while still feeling quiet and tucked away. Perfectly centered on the channel, this unit captures some of the most compelling direct Intracoastal views in the community, with passing boats and yachts bringing the setting to life. Walls of glass frame the water from nearly every angle, while a chef's kitchen anchors the main living space. Multiple oversized terraces, a private pool, and a massive rooftop deck with summer kitchen and fire pit create a strong indoor-outdoor connection that feels just as suited for day-to-day living as it does for entertaining. Living area is believed to be approximately 4,002 +/- square feet, but the actual living square footage is unknown and has not been verified by Seller or Listing Broker. Buyer shall rely on their own measurements, inspections, and due diligence.

    Zillow last checked:

    Listing updated:

    Listed by:

    Geoffrey James Braboy 561-699-3455,

    Compass Florida LLC

    Bought with:

    Thomas Vladimir, 3475966

    Gersper Team Realty

    Source: BeachesMLS,MLS#: B26001072MLS LogoOriginating MLS: BeachesMLS

    Facts & features

    Interior

    Bedrooms & bathrooms
    • Bedrooms: 3
    • Bathrooms: 5
    • Full bathrooms: 4
    • 1/2 bathrooms: 1
    • Main level bathrooms: 1
    • Main level bedrooms: 1
    Primary bedroom
    • Level: Third
    • Area: 304
    • Dimensions: 16 X 19
    Bedroom 2
    • Level: Third
    • Area: 216
    • Dimensions: 18 X 12
    Bedroom 3
    • Level: Second
    • Area: 288
    • Dimensions: 18 X 16
    Bedroom 4
    • Level: First
    • Area: 99
    • Dimensions: 11 X 9
    Dining room
    • Level: Second
    • Area: 140
    • Dimensions: 10 X 14
    Family room
    • Level: First
    • Area: 210
    • Dimensions: 15 X 14
    Kitchen
    • Level: Second
    • Area: 408
    • Dimensions: 24 X 17
    Laundry
    • Level: First
    • Area: 49
    • Dimensions: 7 X 7
    Living room
    • Level: Second
    • Area: 196
    • Dimensions: 14 X 14
    Heating
    • Central, Electric
    Cooling
    • Central Air, Electric
    Appliances
    • Included: Dryer, Dishwasher, Electric Range, Microwave, Oven, Refrigerator, Water Softener Owned, Water Softener, Washer
    • Laundry: Inside, Lower Level, Laundry Room, Laundry Tub, Washer Dryer Install Allowed
    Features
    • Breakfast Bar, Bathtub, Dual Sinks, Entrance Foyer, Elevator, Family/Dining Room, Kitchen Island, Kitchen/Dining Combo, Soaking Tub, Separate Shower, Upper Level Primary, Bar, Walk-In Closet(s)
    • Flooring: Carpet, Wood
    • Windows: Sliding, Storm Window(s)
    • Has fireplace: No
    Interior area
    • Total structure area: 6,412
    • Total interior livable area: 4,002 sqft

    Property

    Parking
    • Total spaces: 2
    • Parking features: Attached, Driveway, Garage
    • Attached garage spaces: 2
    • Has uncovered spaces: Yes
    Accessibility
    • Accessibility features: None
    Features
    • Levels: Three Or More
    • Stories: 4
    • Patio & porch: Covered, Open, Patio, Terrace, Balcony, Rooftop
    • Exterior features: Balcony, Outdoor Kitchen, Outdoor Living Area
    • Has private pool: Yes
    • Pool features: In Ground, Association
    • Has view: Yes
    • View description: Intercoastal, Marina, Water
    • Has water view: Yes
    • Water view: Intercoastal,Marina,Water
    • Waterfront features: Intracoastal Access, Ocean Access
    Lot
    • Size: 3,437 Square Feet
    • Features: < 1/4 Acre
    Details
    • Parcel number: 12434616m90000030
    • Zoning: RM
    • Special conditions: Standard

    Construction

    Type & style
    • Home type: Townhouse
    • Architectural style: Contemporary
    • Property subtype: Townhouse
    Materials
    • Block, Stucco
    • Roof: Steel Trusses,Wood Trusses
    Condition
    • Resale
    • New construction: No
    • Year built: 2016

    Utilities & green energy

    • Electric: 220 Volts
    • Sewer: Public Sewer
    • Water: Public
    • Utilities for property: Cable Available, Electricity Available

    Community & HOA

    Community
    • Features: Home Owners Association, Boat Facilities
    • Security: Security System Owned
    • Subdivision: SEAGATE YACHT CLUB
    HOA
    • Has HOA: Yes
    • Amenities included: Beach Rights, Boating, Clubhouse, Pool, Tennis Court(s)
    • Services included: Insurance, Maintenance Grounds
    • HOA fee: $1,752 monthly
    • HOA name: Florida Skyline Management
    • HOA phone: 954-806-6393
    Location
    • Region: Delray Beach

    Financial & listing details

    • Price per square foot: $1,424/sqft
    • Tax assessed value: $4,061,877
    • Annual tax amount: $75,204
    • Date on market: 3/19/2026
    • Cumulative days on market: 3 days
    • Listing terms: Cash,Conventional
    • Electric utility on property: Yes

    Price history

    DateEventPrice
    5/5/2026Sold$5,700,000-0.9%$1,424/sqft
    Source: BeachesMLS #B26001072 Report a problem
    4/1/2026Pending sale$5,750,000$1,437/sqft
    Source: BeachesMLS #B26001072 Report a problem
    3/19/2026Listed for sale$5,750,000-4.2%$1,437/sqft
    Source: BeachesMLS #B26001072 Report a problem
    5/2/2024Listing removed--
    Source: Owner Report a problem
    4/29/2024Listed for sale$6,000,000+76.1%$1,499/sqft
    Source: Owner Report a problem
    8/12/2016Sold$3,407,600-2.5%$851/sqft
    Source: Public Record Report a problem
    7/8/2016Listed for sale$3,495,000$873/sqft
    Source: Premier Estate Properties #RX-10071841 Report a problem

    Public tax history

    YearProperty taxesTax assessment
    2025$75,203 +5.5%$4,061,877 +7.6%
    2024$71,284 +4.7%$3,774,667 +10%
    2023$68,112 $3,431,515
    Find assessor info on the county website

    Neighborhood: 33483

    Nearby schools

    GreatSchools rating
    Schools provided by the listing agent
    • Elementary: Pine Grove
    • Middle: Carver Community
    • High: Atlantic

    Source: BeachesMLS. This data may not be complete. We recommend contacting the local school district to confirm school assignments for this home.

    Get a cash offer in 3 minutes
    Find out how much your home could sell for in as little as 3 minutes with a no-obligation cash offer.
    Estimated market value
    $5,739,000
    Get a cash offer in 3 minutes
    Find out how much your home could sell for in as little as 3 minutes with a no-obligation cash offer.
    Estimated market value
    $5,739,000