Skip main navigation
Closed
  • $3,025,000

    130 Mayfield Cir, Alpharetta, GA 30009

    4beds
    4,835sqft
    Single Family Residence, Residential
    Built in 2023
    0.61 Acres Lot
    $3,035,400 Zestimate®
    $626/sqft
    $7,672 Estimated rent

    Home value

    $3,035,400

    $2.79M - $3.31M

    $7,672/mo

    Zestimate® history
    Loading
    Loading...

    Owner options

    List your home for rent

    $7,672/mo

    Rent Zestimate®

    Find your next renter with Zillow Rental Manager. Plus, with online applications, you can quickly screen prospective tenants – for free.

    Learn more

    $7,672/mo

    Rent Zestimate®

    Refinance and save

    $14,957/mo

    Est. payment

    Refinancing to a lower rate could help reduce your monthly payments and save thousands over the life of the loan.

    See today's rates

    $14,957/mo

    Est. payment

    Explore your selling options

    Work with a Zillow partner agent

    Leverage their expertise and Zillow's premium Showcase listings to get your home seen by more buyers.

    Get started

    List with your own agent

    Get your home in front of millions of buyers by listing it on Zillow.

    Learn how to do it

    Sell it yourself

    Take full control of how buyers see your home on Zillow by listing For Sale by Owner (FSBO).

    List your home

    What's special

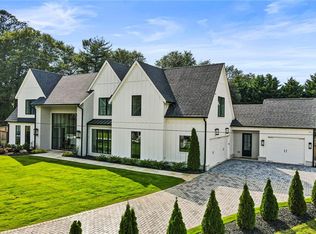
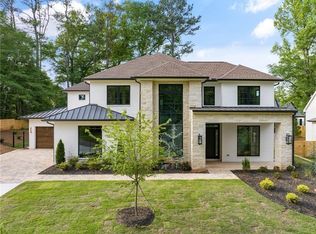
    Welcome home to this exceptional custom-built residence nestled on a private cul-de-sac in the heart of downtown Alpharetta. Offering a rare combination of privacy and true walkability, this stunning home places you close to premier shopping, dining, and vibrant community events. This special home features seamless indoor-outdoor flow. The beautifully landscaped, fully fenced backyard is a private oasis, complete with a covered patio and an extended stone patio with a built-in grill—perfect for outdoor dining and entertaining. The generous lot size also offers ample room to add a future pool. The main level showcases an open floor plan, including a spacious family room, elegant dining/flex room, and a light-filled breakfast area with wood plank and beamed ceiling. At the heart of the home is the chef’s kitchen, featuring vaulted ceilings, Wolf appliances, quartz countertops, a large island, custom cabinetry. A climate-controlled glass wine room adds a sophisticated touch. The main-level owner’s suite is a true retreat, boasting vaulted ceilings, a cozy sitting area, and a boutique-style custom closet complete with glass display doors and a center island. The spa-inspired bath features a soaking tub, oversized shower with luxury fixtures, and dual vanities. Additional main floor highlights include a caterer’s kitchen/pantry, a bright laundry room, and a 3-car garage with built-in storage and custom cabinetry. Don’t miss the impressive third garage bay, finished with a striking checkerboard floor and bold red storage cabinets—perfect for car enthusiasts or hobbyists. Upstairs, a spacious loft provides flexible living space, complemented by three generously sized bedrooms—each with private en-suite baths and custom closets. An upstairs laundry. Throughout the home, timeless finishes shine: high ceilings, oversized sun-drenched windows, wide-plank hardwood flooring, upgraded designer lighting, and meticulous maintenance that reflects true pride of ownership. Located in a top-rated school district, this property is a true must-see due to its walkability to downtown, close proximity to Avalon and 400, and no HOA. This is refined Alpharetta living at its finest.

    Zillow last checked:

    Listing updated:

    Listing Provided by:

    PEGGY PFOHL,

    Keller Williams Realty Atlanta Partners 404-307-1299

    Bought with:

    CHASE MIZELL, 311600

    Atlanta Fine Homes Sotheby's International

    Source: FMLS GA,MLS#: 7746695MLS Logo

    Facts & features

    Interior

    Bedrooms & bathrooms
    • Bedrooms: 4
    • Bathrooms: 5
    • Full bathrooms: 4
    • 1/2 bathrooms: 1
    • Main level bathrooms: 1
    • Main level bedrooms: 1
    Primary bedroom
    • Features: Master on Main, Oversized Master
    • Level: Master on Main, Oversized Master
    Bedroom
    • Features: Master on Main, Oversized Master
    Primary bathroom
    • Features: Double Vanity, Separate Tub/Shower, Soaking Tub, Other
    Dining room
    • Features: Open Concept, Seats 12+
    Kitchen
    • Features: Breakfast Bar, Breakfast Room, Cabinets White, Kitchen Island, Pantry, Stone Counters, View to Family Room
    Heating
    • Zoned, Natural Gas, Forced Air
    Cooling
    • Dual, Ceiling Fan(s), Central Air, Zoned
    Appliances
    • Included: Dishwasher, Disposal, Double Oven, ENERGY STAR Qualified Appliances, Gas Cooktop, Gas Water Heater, Microwave, Range Hood, Refrigerator, Self Cleaning Oven
    • Laundry: Upper Level, Laundry Room, Laundry Closet, Main Level
    Features
    • Bookcases, Vaulted Ceiling(s), Walk-In Closet(s), Wet Bar, High Ceilings 10 ft Main
    • Flooring: Hardwood, Other
    • Windows: Double Pane Windows
    • Basement: None
    • Attic: Pull Down Stairs
    • Number of fireplaces: 1
    • Fireplace features: Family Room, Outside
    • Common walls with other units/homes: No Common Walls
    Interior area
    • Total structure area: 4,835
    • Total interior livable area: 4,835 sqft
    • Finished area above ground: 4,750
    • Finished area below ground: 0

    Property

    Parking
    • Total spaces: 3
    • Parking features: Garage, Attached
    • Attached garage spaces: 3
    Accessibility
    • Accessibility features: None
    Features
    • Levels: Two
    • Stories: 2
    • Patio & porch: Front Porch, Patio
    • Exterior features: Private Yard
    • Pool features: None
    • Spa features: None
    • Fencing: Back Yard,Privacy
    • Has view: Yes
    • View description: Trees/Woods
    • Waterfront features: None
    • Body of water: None
    Lot
    • Size: 0.61 Acres
    • Dimensions: 53x133x132x140x148
    • Features: Cul-De-Sac, Private, Front Yard, Landscaped, Other
    Details
    • Additional structures: None
    • Parcel number: 22 466112500787
    • Other equipment: Irrigation Equipment
    • Horse amenities: None

    Construction

    Type & style
    • Home type: SingleFamily
    • Architectural style: Traditional,Contemporary,Modern
    • Property subtype: Single Family Residence, Residential
    Materials
    • Other, Brick Front, Frame
    • Foundation: None
    • Roof: Composition,Ridge Vents,Other
    Condition
    • Resale
    • New construction: No
    • Year built: 2023

    Utilities & green energy

    • Electric: None
    • Sewer: Septic Tank
    • Water: Public
    • Utilities for property: Cable Available, Electricity Available, Natural Gas Available, Water Available
    Green energy
    • Energy efficient items: Appliances, Thermostat, Windows
    • Energy generation: None

    Community & neighborhood

    Security
    • Security features: Carbon Monoxide Detector(s), Smoke Detector(s)
    Community
    • Community features: Street Lights, Near Shopping
    Location
    • Region: Alpharetta
    • Subdivision: Milton Estates

    Other

    Other facts
    • Listing terms: Conventional,Cash
    • Road surface type: Paved

    Price history

    DateEventPrice
    4/29/2026Sold$3,025,000-2.4%$626/sqft
    Source: FMLS GA #7746695 Report a problem
    4/13/2026Pending sale$3,100,000$641/sqft
    Source: GAMLS #10724487 Report a problem
    4/3/2026Price change$3,100,000+17%$641/sqft
    Source: GAMLS #10724487 Report a problem
    7/10/2023Pending sale$2,649,000+6%$548/sqft
    Source: GAMLS #10160488 Report a problem
    5/24/2023Sold$2,500,000-5.6%$517/sqft
    Source: Public Record Report a problem
    5/17/2023Listed for sale$2,649,000$548/sqft
    Source: FMLS GA #7218149 Report a problem
    5/15/2023Listing removed$2,649,000$548/sqft
    Source: FMLS GA #7171376 Report a problem
    3/16/2023Price change$2,649,000-8.5%$548/sqft
    Source: GAMLS #10127906 Report a problem
    2/2/2023Listed for sale$2,895,000+189.5%$599/sqft
    Source: FMLS GA #7171376 Report a problem
    7/23/2021Sold$1,000,000+525%$207/sqft
    Source: Public Record Report a problem
    12/11/2007Sold$160,000$33/sqft
    Source: Public Record Report a problem

    Public tax history

    YearProperty taxesTax assessment
    2024$19,270 -0.3%$1,040,000 +41%
    2023$19,322 +161.8%$737,760 +163%
    2022$7,380 +2020.1%$280,520 +55.9%
    2021$348 -93.4%$179,960 -4.2%
    2020$5,301 +217%$187,800 +45.5%
    2019$1,672 $129,080 +2.4%
    2018$1,672 $126,040 +83.4%
    2017$1,672 +377.4%$68,720
    2016$350 +8.2%$68,720
    2015$324 +18.9%$68,720
    2014$272 $68,720
    2013$272 $68,720
    2012$272 $68,720 -11.7%
    2011-- $77,840
    2010$441 -80.2%$77,840 -2%
    2009$2,227 $79,440
    2008-- $79,440 +7.2%
    2007$281 $74,120

    Find assessor info on the county website

    Neighborhood: Downtown

    Nearby schools

    GreatSchools rating
    Schools provided by the listing agent
    • Elementary: Alpharetta
    • Middle: Hopewell
    • High: Cambridge

    Source: FMLS GA. This data may not be complete. We recommend contacting the local school district to confirm school assignments for this home.

    Get a cash offer in 3 minutes
    Find out how much your home could sell for in as little as 3 minutes with a no-obligation cash offer.
    Estimated market value
    $3,035,400
    Get a cash offer in 3 minutes
    Find out how much your home could sell for in as little as 3 minutes with a no-obligation cash offer.
    Estimated market value
    $3,035,400