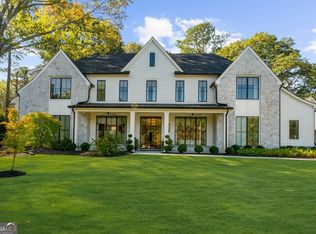
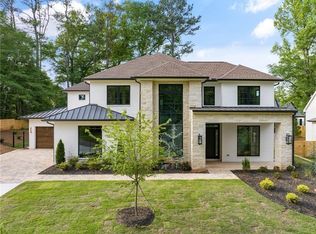
CUSTOM DOWNTOWN ALPHARETTA ELEGANCE! With its sought-after location and pool-ready lot, this better-than-new custom-construction Alpharetta residence with $132K+ worth of upgrades beautifully blends upscale eclectic d cor with an indoor-outdoor lifestyle. Situated in downtown Alpharetta on a private cul-de-sac, it offers incredible entertainment options, access to desired school districts and an enviable array of recent upgrades. The owners installed hardwood floors in the upstairs bedrooms, wired and installed media and security equipment, updated the gutters, extended the parking area outside and added the exterior lighting for the house and 100-year-old live oak tree in the backyard. Flanking the covered patio, the beautiful backyard oasis is fenced and completely pool-ready via The City of Alpharetta ALL THE PAPERWORK FROM THE CITY IS DONE. Landscaped architectural pool plans come with the home. They also upgraded the light fixtures, security system and window treatments. Beautifully positioned on one of the largest lots in Downtown Alpharetta and situated within the sought-after Hopewell Middle and Cambridge High School districts, 140 Mayfield Circle's Garden District location has everything proximity to Downtown Alpharetta's charming shops, restaurants and boutiques, including Avalon. The main level of its 4,900+/- square feet of luxury living space commences with a 16' x 14' iron and glass entryway underscored by exterior lighting and a two-story foyer. Natural light pours through oversized aluminum-clad windows, highlighting the high ceilings, White Oak, wide plank hardwood flooring, designer lighting, custom cabinetry and time-honored finishes throughout. The spacious open layout seamlessly flows from the dining room, through a glass chilled wine cellar (adorned with Old Chicago brick) adjacent to the beverage center and ice maker, to a family room adorned with a fireplace and a tray ceiling, and further extends to a covered outdoor lounge with a wood-burning fireplace. Function meets elegance in the chef's kitchen outfitted with Wolf appliances, custom cabinets, porcelain countertops, a custom walk-in pantry and a custom scullery with a built-in refrigerator/freezer open to a charming breakfast room. The adjacent mudroom smoothly organizes multiple entrances from both garages and the friends' entry, a versatile space that neatly marries style with utility. A stunning sanctuary, the main-level owner's suite boasts direct access to the covered lounge, a vaulted ceiling and a spa-inspired en suite bathroom complete with a freestanding bathtub, separate walk-in shower, water closet and dual vanities. A secondary bedroom on this level can also be used as a home office. Discover a spacious loft with a breakfast bar, an upstairs laundry and three additional bedrooms with en suite bathrooms and custom closets on the second level. The largest bedroom can also double as an entertainment room. With five bedrooms, four full bathrooms, one half bathroom, and the added convenience of both a single-car and an expansive two-car garage, this residence offers an impressive amount of space and room for multiple lifestyle needs. Enjoy proximity to parks, Avalon, Wellstar North Fulton Medical Center, Ameris Bank Amphitheater, Milton and all that North Atlanta offers.
Closed
Zillow last checked:
Listing updated:
Bought with:
CAROLYN J BROOKS, 114034
The Sea J Corp
Source: FMLS GA,MLS#: 7277746
Price history
| Date | Event | Price |
|---|---|---|
| 9/2/2025 | Sold | $2,500,000-6.4%$510/sqft |
Source: Public Record Report a problem | ||
| 11/30/2023 | Sold | $2,671,150-0.9%$545/sqft |
Source:  FMLS GA #7277746 Report a problem FMLS GA #7277746 Report a problem | ||
| 10/16/2023 | Pending sale | $2,695,000$550/sqft |
Source: FMLS GA #7277746 Report a problem | ||
| 9/27/2023 | Listed for sale | $2,695,000+7.8%$550/sqft |
Source: FMLS GA #7277746 Report a problem | ||
| 5/5/2023 | Sold | $2,500,000-5.6%$510/sqft |
Source: FMLS GA #7188893 Report a problem | ||
| 4/9/2023 | Pending sale | $2,649,000$541/sqft |
Source: FMLS GA #7188893 Report a problem | ||
| 4/4/2023 | Contingent | $2,649,000$541/sqft |
Source:  GAMLS #10140409 Report a problem GAMLS #10140409 Report a problem | ||
| 3/17/2023 | Listed for sale | $2,649,000-8.5%$541/sqft |
Source: FMLS GA #7188893 Report a problem | ||
| 3/15/2023 | Listing removed | -- |
Source: GAMLS #10127803 Report a problem | ||
| 2/2/2023 | Listed for sale | $2,895,000$591/sqft |
Source: FMLS GA #7171271 Report a problem | ||
| 2/1/2023 | Listing removed | $2,895,000$591/sqft |
Source: FMLS GA #7114704 Report a problem | ||
| 1/17/2023 | Price change | $2,895,000-10.9%$591/sqft |
Source: GAMLS #10091613 Report a problem | ||
| 9/14/2022 | Listed for sale | $3,250,000$663/sqft |
Source: FMLS GA #7114704 Report a problem | ||

Get a cash offer in 3 minutes
Find out how much your home could sell for in as little as 3 minutes with a no-obligation cash offer.
Estimated market value
$2,432,400
