Welcome to Miller’s Woods/Riverbend Association, a desirable 55+ community where downsizing is made easy and comfortable! This well-loved home is situated on a desirable corner lot and features a spacious deck, storage shed, and convenient one-car carport. Inside, you’ll find a kitchen with an abundance of cabinetry that opens to the dining and living areas, creating a comfortable open-concept space for everyday living and entertaining. Residents enjoy full use of the impressive main clubhouse, featuring an indoor Olympic-size swimming pool, exercise room, pool table, shuffleboard, and full banquet facility—perfect for staying active, socializing, and enjoying the many activities this welcoming community has to offer. The HOA fee includes use of all community facilities, snow removal on the main roads, rubbish removal, property taxes, and water taxes. Come enjoy the friendly atmosphere, amenities, and easy lifestyle that make Miller’s Woods/Riverbend such a sought-after 55+ community!
For sale
$225,000
130 Miller's River Dr, Athol, MA 01331
3beds
1,456sqft
Mobile Home
Built in 1998
-- sqft lot
$-- Zestimate®
$155/sqft
$710/mo HOA
What's special
Spacious deckStorage shedDesirable corner lotConvenient one-car carport
- 2 days |
- 273 |
- 6 |
Zillow last checked:
Listing updated:
Listed by:
Amanda Roberts 978-317-7370,
Four Columns Realty, LLC 978-544-5100
Source: MLS PIN,MLS#: 73561447
Facts & features
Interior
Bedrooms & bathrooms
- Bedrooms: 3
- Bathrooms: 2
- Full bathrooms: 2
Primary bedroom
- Features: Ceiling Fan(s), Flooring - Wall to Wall Carpet
- Level: First
- Area: 156.25
- Dimensions: 12.5 x 12.5
Bedroom 2
- Features: Ceiling Fan(s), Flooring - Wall to Wall Carpet
- Level: First
- Area: 131.25
- Dimensions: 10.5 x 12.5
Bedroom 3
- Features: Ceiling Fan(s), Flooring - Wall to Wall Carpet
- Level: First
- Area: 126.25
- Dimensions: 10.1 x 12.5
Dining room
- Features: Flooring - Wood
- Level: First
- Area: 125
- Dimensions: 12.5 x 10
Kitchen
- Features: Flooring - Laminate
- Level: First
- Area: 123.5
- Dimensions: 13 x 9.5
Living room
- Features: Ceiling Fan(s), Flooring - Wood
- Level: First
- Area: 348.75
- Dimensions: 15.5 x 22.5
Heating
- Forced Air
Cooling
- Central Air
Appliances
- Included: Range, Dishwasher, Refrigerator, Washer, Dryer
- Laundry: Electric Dryer Hookup, Washer Hookup
Features
- Internet Available - Unknown
- Flooring: Carpet, Laminate
- Doors: Storm Door(s)
- Windows: Insulated Windows
- Has basement: No
- Has fireplace: No
Interior area
- Total structure area: 1,456
- Total interior livable area: 1,456 sqft
- Finished area above ground: 1,456
Property
Parking
- Total spaces: 3
- Parking features: Attached, Carport, Paved Drive, Off Street, Paved
- Attached garage spaces: 1
- Has carport: Yes
- Uncovered spaces: 2
Features
- Patio & porch: Deck
- Exterior features: Deck, Rain Gutters, Storage
Lot
- Features: Corner Lot
Details
- Zoning: n/a
Construction
Type & style
- Home type: MobileManufactured
- Property subtype: Mobile Home
Materials
- Modular
- Foundation: Slab
- Roof: Shingle
Condition
- Year built: 1998
Utilities & green energy
- Electric: 110 Volts, 220 Volts
- Sewer: Private Sewer
- Water: Public
- Utilities for property: for Electric Oven, for Electric Dryer, Washer Hookup
Community & HOA
Community
- Features: Public Transportation, Shopping, Park, Stable(s), Golf, Medical Facility, Laundromat, Conservation Area, Highway Access, House of Worship, Public School
HOA
- Has HOA: Yes
- HOA fee: $710 monthly
Location
- Region: Athol
Financial & listing details
- Price per square foot: $155/sqft
- Date on market: 8/10/2026
- Listing terms: Estate Sale
- Road surface type: Paved
- Body type: Double Wide
Estimated market value
Not available
Estimated sales range
Not available
Not available
Price history
| Date | Event | Price |
|---|---|---|
| 8/10/2026 | Listed for sale | $225,000$155/sqft |
Source: MLS PIN #73561447 Report a problem | ||
Public tax history
Tax history is unavailable.
Monthly payment
Climate risks
Neighborhood: 01331
Nearby schools
GreatSchools rating
- 4/10Athol-Royalston Middle SchoolGrades: 5-8Distance: 2.9 mi
- 3/10Athol High SchoolGrades: 9-12Distance: 3.4 mi
- 2/10Athol Community Elementary SchoolGrades: PK-4Distance: 3 mi
- $190,0002 bd1 ba1k sqft139 Millers River Dr, Athol, MA 01331Sold

- $232,3003 bd2 ba1.3k sqft120 Millers River Dr, Athol, MA 01331Off Market
- $225,8003 bd2 ba1.1k sqft149 Millers River Dr, Athol, MA 01331Off Market
- $199,9003 bd2 ba1.3k sqft143 Millers River Dr, Athol, MA 01331For Sale
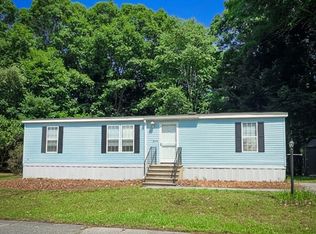
- $250,0002 bd2 ba1.3k sqft124 Millers River Dr, Athol, MA 01331Sold
- $---- bd-- ba-- sqft162 Lori Cir, Athol, MA 01331Off Market
- $300,3003 bd2 ba1.1k sqft140 Millers River Dr, Athol, MA 01331Off Market
- $218,6003 bd2 ba1.4k sqft42 Earl Dr., Athol, MA 01331Off Market
A local agent can set up tours, give advice and negotiate with sellers.
A local lender can help you make sure your offer is ready when you are.
Similar homes
- $199,9003 bd2 ba1.3k sqft143 Millers River Dr, Athol, MA 01331For SaleMLS ID #73554731, Amanda Roberts, Four Columns Realty, LLC. MLS PIN
- $200,0003 bd2 ba1.4k sqft74 Earl Dr, Athol, MA 01331For Sale
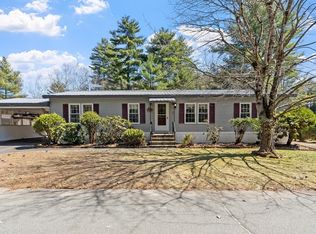 MLS ID #73499932, Amanda Roberts, Four Columns Realty, LLC. MLS PIN
 - $192,5002 bd2 ba1.3k sqft30 Earl Dr, Athol, MA 01331For Sale
 MLS ID #73530851, Darlene Sodano, Sodano Real Estate. MLS PIN
 - $300,0004 bd3 ba1.8k sqft124 Highland Ave, Athol, MA 01331For Sale
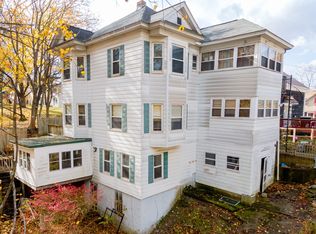 MLS ID #73561772, Thomas Blake, RE/MAX Liberty. MLS PIN
 - $179,9002 bd2 ba924 sqft519 E River St #41, Orange, MA 01364For SaleMLS ID #73558341, Nancy Bilodeau, Salem Manufactured Homes, LLC. MLS PIN
- $219,9003 bd2 ba1.4k sqft260 Main St, Orange, MA 01364For SaleMLS ID #73542212, Benjamin Hause, Keller Williams Realty North Central. MLS PIN
- $--2 bd1 ba1.1k sqft15 Blake Corner Rd, Phillipston, MA 01331AuctionAuction.com 1
- $229,9002 bd2 ba1.5k sqft27 Fountain Street Condominiums, Orange, MA 01364For SaleMLS ID #73558629, Kim Raczka, 5 College REALTORS® Northampton. MLS PIN
- $259,0004 bd1 ba1.1k sqft35 Essex St, Athol, MA 01331For SaleMLS ID #73549242, Stephanie Pandiscio, Foster-Healey Real Estate. MLS PIN
- $--3 bd1 ba1.1k sqft334 Wheelwright Rd, Barre, MA 01005AuctionAuction.com 2
- $315,0003 bd1 ba1k sqft339 Drury Ave, Athol, MA 01331For SaleMLS ID #73557422, Liza M. Melo, Four Columns Realty, LLC. MLS PIN
- $299,0002 bd2 ba1.2k sqftRiverbend Estates Condominium, Athol, MA 01331For SaleMLS ID #73555952, Stephanie Pandiscio, Foster-Healey Real Estate. MLS PIN
- $169,0003 bd1 ba1k sqft262 Harugari St, Athol, MA 01331For SaleMLS ID #73537782, Corey Melkonian, eXp Realty LLC - Corporate Office. MLS PIN
- $120,0004 bd2 ba1.8k sqft102 W Main St, Orange, MA 01364For SaleMLS ID #73562982, Murilo Silva, BR Best Realty. MLS PIN
- $315,0004 bd1 ba1.3k sqft28 Tremont St, Athol, MA 01331For SaleMLS ID #73547445, Erica Swallow, Swallow Real Estate, Inc.. MLS PIN
- $224,9004 bd3 ba1.8k sqft80 Winchester Road, Richmond, NH 03470ActiveMLS ID #5099916, Anna Schierioth. PrimeMLS
- $299,0003 bd2 ba1.7k sqft759 Pond Road, Vernon, VT 05354ActiveMLS ID #5104172, Kerry Mulverhill. PrimeMLS
- $255,0002 bd2 ba1.1k sqftPine Hill Park, Greenfield, MA 01301For SaleMLS ID #73561363, Cheryl Pitt, Happy Valley Realty Group, LLC. MLS PIN
- $319,9004 bd2 ba1.5k sqft91 Cottage St #B, Athol, MA 01331For SaleMLS ID #73552029, John J. Herrera, Ownit a Real Estate Firm. MLS PIN
- $289,0003 bd2 ba1.5k sqft33 Bayberry Dr, Gardner, MA 01440For SaleMLS ID #73560107, Lisa Durant, Lamacchia Realty, Inc.. MLS PIN
