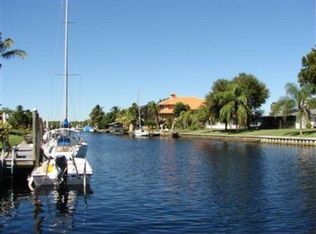
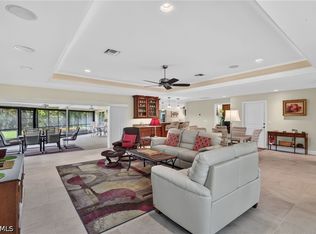
Located in the desirable Deep Lagoon Estates, this exceptional waterfront home offers true sailboat access with no bridges and quick boating to the Caloosahatchee River and the Gulf. Conveniently situated by land near shopping and dining, the property delivers the perfect balance of location and functionality. Completely rebuilt in 2005 and raised to the required FEMA floor height, the residence features 2,435 square feet of living area with three bedrooms plus a den, two and one half bathrooms soaring ceilings, and a durable tile roof. The interior showcases tile flooring throughout, hardwood cabinetry, a bar with a sink and wine refrigerator, a gas cooktop and in counter deep fryer, double wall ovens, and a refrigerator with custom cabinet paneling. The spacious primary suite includes double sinks, a jetted bathtub, a steam shower, and private access to a patio with an in ground spa and a Privacy wall. Outdoor living is designed for relaxation and entertaining, with a lap pool, poolside half bath, and a dock equipped with two canopied boat lifts. One is a 6,000 and the other is a 10,000 lb capacity. A two-car garage and thoughtfully designed living spaces complete this ideal waterfront retreat.
Active
Price cut: $50K (6/8)
$1,049,900
130 Montrose Dr, Fort Myers, FL 33919
3beds
2,435sqft
:
Get pre-qualified$6,694/mo
Single Family Residence
Built in 2005
0.31 Acres Lot
$992,700 Zestimate®
$431/sqft
$-- HOA
What's special
Two-car garageExceptional waterfront homeSpacious primary suiteSoaring ceilingsDurable tile roofTile flooring throughoutThoughtfully designed living spaces
- 189 days |
- 808 |
- 31 |
Zillow last checked:
Listing updated:
Listed by:
Stephen Petty 239-229-8913,
VIP Realty Group Inc
Source: Florida Gulf Coast MLS,MLS#: 2026004741 Originating MLS: Florida Gulf Coast
Originating MLS: Florida Gulf CoastFacts & features
Interior
Bedrooms & bathrooms
- Bedrooms: 3
- Bathrooms: 3
- Full bathrooms: 2
- 1/2 bathrooms: 1
Rooms
- Room types: Bathroom, Den, Guest Quarters, Office
Heating
- Central, Electric
Cooling
- Central Air, Ceiling Fan(s), Electric
Appliances
- Included: Built-In Oven, Double Oven, Dryer, Dishwasher, Gas Cooktop, Disposal, Ice Maker, Refrigerator, RefrigeratorWithIce Maker, Self Cleaning Oven, Tankless Water Heater, Wine Cooler, Warming Drawer, Washer, Water Purifier
- Laundry: Washer Hookup, Dryer Hookup, Inside
Features
- Breakfast Bar, Bedroom on Main Level, Bathtub, Dual Sinks, Jetted Tub, Kitchen Island, Living/Dining Room, Main Level Primary, Separate Shower, Window Treatments, Home Office, Split Bedrooms, Bathroom, Den, Guest Quarters, Office
- Flooring: Tile
- Windows: Transom Window(s), Impact Glass, Window Coverings
Interior area
- Total structure area: 3,085
- Total interior livable area: 2,435 sqft
Video & virtual tour
Property
Parking
- Total spaces: 2
- Parking features: Attached, Garage, Garage Door Opener
- Attached garage spaces: 2
Features
- Stories: 1
- Patio & porch: Open, Porch
- Exterior features: Security/High Impact Doors, Sprinkler/Irrigation
- Has private pool: Yes
- Pool features: Electric Heat, Heated, In Ground, Pool Equipment, Screen Enclosure, Salt Water
- Has spa: Yes
- Spa features: Gas Heat, In Ground
- Has view: Yes
- View description: Canal
- Has water view: Yes
- Water view: Canal
- Waterfront features: Canal Access, Navigable Water, Seawall
Lot
- Size: 0.31 Acres
- Dimensions: 100 x 135 x 100 x 135
- Features: Dead End, Rectangular Lot, Sprinklers Automatic
Details
- Parcel number: 2945240300000.0410
- Lease amount: $0
- Zoning description: RS-1
- Other equipment: Generator
Construction
Type & style
- Home type: SingleFamily
- Architectural style: Ranch,One Story
- Property subtype: Single Family Residence
Materials
- Block, Concrete, Stucco
- Roof: Tile
Condition
- Resale
- Year built: 2005
Utilities & green energy
- Sewer: Septic Tank
- Water: Public
- Utilities for property: Cable Available, Natural Gas Available, High Speed Internet Available
Community & HOA
Community
- Features: Boat Facilities
- Security: Security System Owned, Burglar Alarm (Monitored), Security System, Smoke Detector(s)
- Condo and coop fee: $0
- Membership fee: $0
- Subdivision: DEEP LAGOON ESTATES
HOA
- Has HOA: No
- Amenities included: None
- Services included: None
Location
- Region: Fort Myers
Financial & listing details
- Price per square foot: $431/sqft
- Tax assessed value: $1,128,472
- Annual tax amount: $15,484
- Date on market: 2/2/2026
- Cumulative days on market: 189 days
- Listing terms: All Financing Considered,Cash
- Ownership: Single Family
- Road surface type: Paved
Estimated market value
$992,700
$943,000 - $1.04M
$5,164/mo
Price history
| Date | Event | Price |
|---|---|---|
| 7/23/2026 | Listed for sale | $1,049,900$431/sqft |
Source:  Florida Gulf Coast MLS #2026004741 Report a problem Florida Gulf Coast MLS #2026004741 Report a problem | ||
| 7/23/2026 | Pending sale | $1,049,900$431/sqft |
Source: Florida Gulf Coast MLS #2026004741 Report a problem | ||
| 6/8/2026 | Price change | $1,049,900-4.5%$431/sqft |
Source: Florida Gulf Coast MLS #2026004741 Report a problem | ||
| 4/13/2026 | Price change | $1,099,900-4.3%$452/sqft |
Source: Florida Gulf Coast MLS #2026004741 Report a problem | ||
| 2/2/2026 | Listed for sale | $1,149,900+447.6%$472/sqft |
Source: Florida Gulf Coast MLS #2026004741 Report a problem | ||
| 6/16/1998 | Sold | $210,000$86/sqft |
Source: Public Record Report a problem | ||
Public tax history
| Year | Property taxes | Tax assessment |
|---|---|---|
| 2025 | $15,484 +28.5% | $1,128,472 +41% |
| 2024 | $12,045 +4.2% | $800,400 +10% |
| 2023 | $11,565 +14.4% | $727,636 +10% |
| 2022 | $10,110 +15.3% | $661,487 +10% |
| 2021 | $8,771 +8% | $601,352 +10% |
| 2020 | $8,122 +0.9% | $546,684 +1% |
| 2019 | $8,052 | $541,029 +11.7% |
| 2018 | $8,052 +7.9% | $484,496 +1.7% |
| 2017 | $7,459 -0.2% | $476,435 +10.7% |
| 2016 | $7,476 +7.9% | $430,260 +9% |
| 2015 | $6,930 +6.1% | $394,608 -3.8% |
| 2014 | $6,530 -4.4% | $410,200 -0.1% |
| 2013 | $6,829 +29.6% | $410,598 +30.4% |
| 2012 | $5,271 -23.5% | $314,906 -23.9% |
| 2011 | $6,892 +9% | $413,876 +13.7% |
| 2010 | $6,321 -20.1% | $363,945 -24% |
| 2009 | $7,911 -11.6% | $478,620 -17.3% |
| 2008 | $8,949 -21.7% | $578,450 -21.1% |
| 2007 | $11,423 +2% | $733,180 +7% |
| 2006 | $11,196 +98.9% | $685,230 +132.3% |
| 2004 | $5,629 +0.8% | $294,950 +5.3% |
| 2003 | $5,582 +9.9% | $280,100 +9.1% |
| 2002 | $5,077 | $256,710 +32.3% |
| 2000 | -- | $194,020 |
Find assessor info on the county website
Monthly payment
Est. payment
Payment breakdown
Explore the cost of this home by adjusting the details. Changes won't be saved.Climate risks
Neighborhood: Town & River
Nearby schools
GreatSchools rating
- 5/10Heights Elementary SchoolGrades: PK-5Distance: 1 mi
- 7/10Cypress Lake Middle SchoolGrades: 6-8Distance: 1.5 mi
- 5/10Cypress Lake High SchoolGrades: 9-12Distance: 1.4 mi
- $982,5003 bd3 ba2.1k sqft132 Montrose Dr, Fort Myers, FL 33919Off Market
- $1,099,1690.31 acres126 Montrose Dr, Fort Myers, FL 33919Off Market

- $904,3003 bd2 ba2.2k sqft127 Montrose Dr, Fort Myers, FL 33919Off Market
- $772,7002 bd2 ba1.7k sqft129 Montrose Dr, Fort Myers, FL 33919Off Market
- $655,0003 bd2 ba1.4k sqft125 Montrose Dr, Fort Myers, FL 33919Sold
- $951,7003 bd2 ba2.1k sqft122 Montrose Dr, Fort Myers, FL 33919Off Market
- $863,7003 bd2 ba1.6k sqft14170 McGregor Blvd, Fort Myers, FL 33919Off Market
- $3,300,0004 bd6 ba5.6k sqft14221 Bay Dr, Fort Myers, FL 33919Sold
A local agent can set up tours, give advice and negotiate with sellers.
Similar homes
- $799,0003 bd2 ba2.3k sqft9836 Los Altos Ct, Fort Myers, FL 33919For Sale

 MLS ID #2026024444, Kathleen Burch, John R. Wood Properties. Florida Gulf Coast MLS
 - $699,0004 bd4 ba2.5k sqft4478 Windjammer Ln, Fort Myers, FL 33919For Sale
 MLS ID #2026033101, Rosann Lamore, Starlink Realty, Inc. Florida Gulf Coast MLS
 - $1,050,0003 bd3 ba2.7k sqft5125 Sunnybrook Ct, Cape Coral, FL 33904For Sale
 MLS ID #2026007618, Gislind Vercher, Premier Cape Realty Inc.. Florida Gulf Coast MLS
 - $985,0003 bd3 ba2.6k sqft15100 Harbour Isle Dr APT 701, Fort Myers, FL 33908For Sale
 MLS ID #2026033258, Gary Haas, Royal Shell Real Estate, Inc.. Florida Gulf Coast MLS
 - $950,0005 bd4 ba3.3k sqft1030 Aqua Ln, Fort Myers, FL 33919For SaleMLS ID #2026004812, Mike Darda, Compass Florida LLC. Florida Gulf Coast MLS
- $939,9003 bd2 ba2k sqft7090 Philips Creek CT, FORT MYERS, FL 33908For Sale
 MLS ID #226008636, Donna L Mason, Keller Williams Elite Realty. SWFLMLS
 - $729,0003 bd2 ba1.9k sqft9697 Galley Ct, Fort Myers, FL 33919For SaleMLS ID #2025014333, Florian Necula, Starlink Realty, Inc. Florida Gulf Coast MLS
- $1,148,0003 bd4 ba3.1k sqft15600 Catalpa Cove Dr, Fort Myers, FL 33908For SaleMLS ID #2026022678, Elise Starr, John R. Wood Properties. Florida Gulf Coast MLS
- $849,0004 bd3 ba2.6k sqft8460 Belle Meade Dr, Fort Myers, FL 33908For SaleMLS ID #2026009707, Todd Tooley, John R. Wood Properties. Florida Gulf Coast MLS
- $739,9003 bd3 ba1.8k sqft392 Snow Dr, Fort Myers, FL 33919For SaleMLS ID #2026024222, Shane Wilson, Cypress Realty Inc.. Florida Gulf Coast MLS
- $999,0003 bd4 ba2.8k sqft6081 Silver King BLVD #604, CAPE CORAL, FL 33914For SaleMLS ID #226024729, Christopher Glaser, Keller Williams Elite Realty. SWFLMLS
- $799,0003 bd2 ba2.1k sqft15627 Caloosa Creek Cir, Fort Myers, FL 33908For SaleMLS ID #2026028595, Bev Larson, ERA Lahaina Realty. Florida Gulf Coast MLS
- $850,0003 bd4 ba2.6k sqft4403 SE 11th Pl, Cape Coral, FL 33904For SaleMLS ID #2026028193, Kati Weiss, Best Invest Realty LLC. Florida Gulf Coast MLS
- $1,290,0003 bd3 ba2.5k sqft15930 Catalpa Cove Dr, Fort Myers, FL 33908For SaleMLS ID #2026014626, Terry Carlson, Premiere Plus Realty Company. Florida Gulf Coast MLS
- $949,9903 bd4 ba2.8k sqft12220 Siesta Dr, Fort Myers Beach, FL 33931For SaleMLS ID #2026016049, Dan Starowicz, Premiere Plus Realty Company. Florida Gulf Coast MLS
- $799,0004 bd3 ba2.6k sqft15753 Caloosa Creek Cir, Fort Myers, FL 33908For SaleMLS ID #2025018710, Kathleen Burch, John R. Wood Properties. Florida Gulf Coast MLS
- $1,280,0003 bd4 ba3.5k sqft8301 Glenfinnan Cir, Fort Myers, FL 33912For SaleMLS ID #2026029498, John McWilliams, McWilliams Buckley & Associate. Florida Gulf Coast MLS
- $675,0003 bd3 ba2.8k sqft11620 Court Of Palms APT 202, Fort Myers, FL 33908For SaleMLS ID #2026027766, Troy De Mond, Royal Shell Real Estate, Inc.. Florida Gulf Coast MLS
- $1,150,0004 bd4 ba2.4k sqft5603 SW 11th Ave, Cape Coral, FL 33914For SaleMLS ID #2025022250, Jeffery Turmell, John R. Wood Properties. Florida Gulf Coast MLS
- $899,0005 bd5 ba3.3k sqft16700 Wisteria Dr, Fort Myers, FL 33908For SaleMLS ID #2025023404, Bradley Dohack, EXP Realty LLC. Florida Gulf Coast MLS
