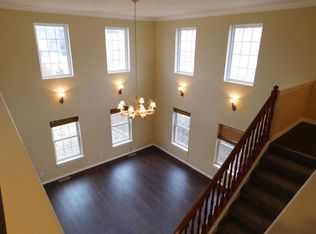
Back on the market through no fault of the Seller! This spacious 5-bedroom, 3-bathroom home has been completely and beautifully remodeled and is ready for its new owners. Recent updates include a new dishwasher, carpet, vinyl flooring, light fixtures, countertops, and more--making it truly move-in ready. The view from the deck off the living room is amazing with Table Rock Dam in the distance.Ideally located with easy access to Highway 65, this home is just minutes from Historic Downtown Hollister, College of the Ozarks, and a variety of local shopping and dining options. A short drive also connects you to Cox Hospital and clinics, Branson Landing, and the world-famous Branson Strip. Check out the 3D virtual tour or schedule your private in-person viewing today!
Closed
Price Unknown
130 Moses Drive, Hollister, MO 65672
5beds
3,000sqft
Single Family Residence
Built in 2005
0.3 Acres Lot
$313,100 Zestimate®
$--/sqft
$2,922 Estimated rent
Home value
$313,100
$288,000 - $341,000
$2,922/mo
Zestimate® history
Owner options
List your home for rent
$2,922/mo
Rent Zestimate®
Find your next renter with Zillow Rental Manager. Plus, with online applications, you can quickly screen prospective tenants – for free.
$2,922/mo
Rent Zestimate®
Refinance and save
Refinancing to a lower rate could help reduce your monthly payments and save thousands over the life of the loan.
Explore your selling options
Work with a Zillow partner agent
Leverage their expertise and Zillow's premium Showcase listings to get your home seen by more buyers.
Get startedList with your own agent
Get your home in front of millions of buyers by listing it on Zillow.
Learn how to do itSell it yourself
Take full control of how buyers see your home on Zillow by listing For Sale by Owner (FSBO).
List your homeWhat's special
Completely and beautifully remodeled
Zillow last checked:
Listing updated:
Listed by:
Jeff and Rachel Gerken 417-527-1515,
Gerken & Associates, Inc.
Bought with:
Yarik Yermolenko, 2024039786
ReeceNichols - Branson
Source: SOMOMLS as distributed by MLS GRID,MLS#: 60320497
Facts & features
Interior
Bedrooms & bathrooms
- Bedrooms: 5
- Bathrooms: 3
- Full bathrooms: 3
Rooms
- Room types: Bedroom, Family Room, Master Bedroom
Primary bedroom
- Area: 198.75
- Dimensions: 13.25 x 15
Bedroom 2
- Area: 110.25
- Dimensions: 10.5 x 10.5
Bedroom 3
- Area: 110.25
- Dimensions: 10.5 x 10.5
Bedroom 4
- Area: 317.63
- Dimensions: 16.5 x 19.25
Bedroom 5
- Area: 131.69
- Dimensions: 10.75 x 12.25
Bedroom 6
- Area: 129.19
- Dimensions: 9.75 x 13.25
Primary bathroom
- Area: 84
- Dimensions: 7 x 12
Bathroom full
- Area: 50
- Dimensions: 10 x 5
Bathroom three quarter
- Area: 63.75
- Dimensions: 8.5 x 7.5
Deck
- Area: 93
- Dimensions: 15.5 x 6
Family room
- Area: 463.5
- Dimensions: 25.75 x 18
Garage
- Area: 451.5
- Dimensions: 21.5 x 21
Kitchen
- Area: 165
- Dimensions: 12 x 13.75
Living room
- Area: 296
- Dimensions: 16 x 18.5
Utility room
- Area: 290.25
- Dimensions: 13.5 x 21.5
Heating
- Central, Electric
Cooling
- Central Air, Ceiling Fan(s)
Appliances
- Included: Dishwasher, Electric Water Heater
- Laundry: In Basement
Features
- Vaulted Ceiling(s), Internet - Cable, Laminate Counters, High Speed Internet
- Flooring: Carpet, Tile
- Windows: Double Pane Windows
- Basement: Walk-Out Access,Exterior Entry,Interior Entry,Finished,Full
- Attic: Access Only:No Stairs
- Has fireplace: No
Interior area
- Total structure area: 3,000
- Total interior livable area: 3,000 sqft
- Finished area above ground: 1,860
- Finished area below ground: 1,140
Property
Parking
- Total spaces: 2
- Parking features: Garage Faces Front
- Attached garage spaces: 2
Features
- Levels: Two
- Stories: 2
- Patio & porch: Deck
- Exterior features: Rain Gutters, Cable Access
Lot
- Size: 0.3 Acres
- Dimensions: 103.22 x 125
- Features: Dead End Street
Details
- Parcel number: 174.018001006002.000
Construction
Type & style
- Home type: SingleFamily
- Architectural style: Raised Ranch
- Property subtype: Single Family Residence
Materials
- Concrete
- Foundation: Slab
- Roof: Composition
Condition
- Year built: 2005
Utilities & green energy
- Sewer: Public Sewer
- Water: Public
- Utilities for property: Cable Available
Community & HOA
Community
- Subdivision: Holiday Haven
Location
- Region: Hollister
Financial & listing details
- Tax assessed value: $134,838
- Date on market: 4/10/2026
- Listing terms: Cash,VA Loan,USDA/RD,FHA,Conventional
- Road surface type: Asphalt, Gravel, Concrete
Price history
| Date | Event | Price |
|---|---|---|
| 6/9/2026 | Sold | -- |
Source:  SOMOMLS as distributed by MLS GRID #60320497 Report a problem SOMOMLS as distributed by MLS GRID #60320497 Report a problem | ||
| 5/7/2026 | Pending sale | $315,000$105/sqft |
Source: SOMOMLS as distributed by MLS GRID #60320497 Report a problem | ||
| 5/6/2026 | Listed for sale | $315,000$105/sqft |
Source: SOMOMLS as distributed by MLS GRID #60320497 Report a problem | ||
| 4/26/2026 | Pending sale | $315,000$105/sqft |
Source: SOMOMLS as distributed by MLS GRID #60320497 Report a problem | ||
| 4/22/2026 | Price change | $315,000-3.1%$105/sqft |
Source: SOMOMLS as distributed by MLS GRID #60320497 Report a problem | ||
| 4/10/2026 | Listed for sale | $325,000$108/sqft |
Source: SOMOMLS as distributed by MLS GRID #60320497 Report a problem | ||
Public tax history
| Year | Property taxes | Tax assessment |
|---|---|---|
| 2025 | -- | -- |
| 2024 | -- | -- |
| 2023 | -- | -- |
| 2022 | -- | -- |
| 2021 | -- | -- |
| 2020 | -- | -- |
| 2019 | -- | -- |
| 2018 | -- | -- |
| 2017 | -- | -- |
| 2016 | -- | -- |
| 2015 | -- | -- |
| 2014 | -- | -- |
| 2012 | -- | $25,620 |
| 2011 | -- | $25,620 -2.8% |
| 2010 | -- | $26,370 |
Find assessor info on the county website
Neighborhood: 65672
Nearby homes
- $348,0005 bd3 ba3k sqft120 Moses Dr, Hollister, MO 65672Off Market

- $271,9004 bd3 ba1.3k sqft131 Praiseway St, Hollister, MO 65672Off Market
- $9,4009,436 Square Feet125 Moses Dr, Hollister, MO 65672Off Market
- $379,8004 bd3 ba3k sqft108 Moses Dr, Hollister, MO 65672Off Market
- $--3 bd2 ba1.3k sqft109 Praise Way, Hollister, MO 65672Sold
- $234,700-- bd-- ba957 sqft130 Praiseway St, Hollister, MO 65672Off Market
- $319,300-- bd-- ba1.7k sqft109 Moses Dr, Hollister, MO 65672Off Market
- $--4 bd3 ba2.1k sqft109 Moses Dr LOT 4A-1, Hollister, MO 65672Sold
Nearby schools
GreatSchools rating
- 4/10Hollister Elementary SchoolGrades: 2-5Distance: 2.4 mi
- 5/10Hollister Middle SchoolGrades: 6-8Distance: 2.7 mi
- 5/10Hollister High SchoolGrades: 9-12Distance: 2.8 mi
Schools provided by the listing agent
- Elementary: Hollister
- Middle: Hollister
- High: Hollister
Source: SOMOMLS as distributed by MLS GRID. This data may not be complete. We recommend contacting the local school district to confirm school assignments for this home.
Sell for more on Zillow
Get a Zillow Showcase℠ listing at no additional cost and you could sell for .
$313,100
2% more
+$6,262
With Zillow Showcase(estimated)
$319,362
- Missouri
- Taney County
- Hollister
- 65672
- 130 Moses Drive
Nearby cities
Nearby zip codes
Other Hollister Topics
