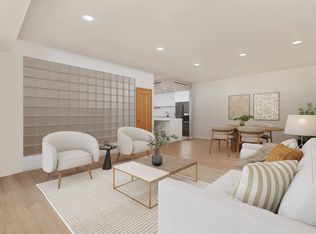
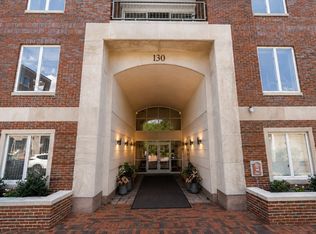
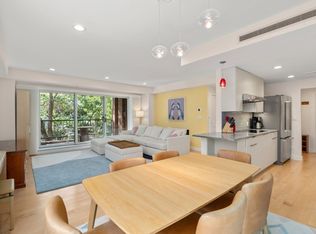
Light-filled Harvard Square penthouse. 1-level living! University Green, sought-after 2-elevator doorman building next to Kennedy School & close to HBS. 1 block to Red Line connecting to MIT, MGH, Boston. Good-height ceilings, big windows, 4 exposures! Unobstructed treetop light year-round. Vaulted ceiling & fireplace in 32'10" living room. Floor-to-ceiling glass doors to balcony. Dining room w/oak floor. Renovated large eat-in kitchen: quality cabinetry, stainless-steel appliances, beautiful granite countertops, lots of storage, wall of west-facing windows. 3 big bedrooms, all with glass doors to private rooftop terraces. 1 bedroom ensuite w/bath & walk-in closet. 3 private large terraces & 1 balcony total 697 s.f. Rare integration of indoor & outdoor living. Large closets plus 188 s.f. private storage space. Cross-ventilation. AC. In-unit laundry. Full-size parking in security garage. Handicap-accessible. Lovely common gardens & spacious enclosed courtyard. Full-time superintendent.
Sold for $3,500,000
$3,500,000
130 Mount Auburn St APT 506, Cambridge, MA 02138
3beds
2,143sqft
Condominium
Built in 1985
-- sqft lot
$3,541,100 Zestimate®
$1,633/sqft
$5,947 Estimated rent
Home value
$3,541,100
$3.26M - $3.86M
$5,947/mo
Zestimate® history
Owner options
List your home for rent
$5,947/mo
Rent Zestimate®
Find your next renter with Zillow Rental Manager. Plus, with online applications, you can quickly screen prospective tenants – for free.
$5,947/mo
Rent Zestimate®
Refinance and save
$26,487/mo
Est. payment
Refinancing to a lower rate could help reduce your monthly payments and save thousands over the life of the loan.
$26,487/mo
Est. payment
Explore your selling options
Work with a Zillow partner agent
Leverage their expertise and Zillow's premium Showcase listings to get your home seen by more buyers.
Get startedList with your own agent
Get your home in front of millions of buyers by listing it on Zillow.
Learn how to do itSell it yourself
Take full control of how buyers see your home on Zillow by listing For Sale by Owner (FSBO).
List your homeWhat's special
Vaulted ceilingIn-unit laundryLarge closetsCommon gardensPrivate large terracesPrivate storage spaceStainless-steel appliances
Zillow last checked:
Listing updated:
Listed by:
The Petrowsky Jones Group 617-504-6330,
Compass 617-303-0067,
John Petrowsky 617-504-6330
Bought with:
Minka Vanbeuzekom
Coldwell Banker Realty - Cambridge
Source: MLS PIN,MLS#: 73346356
Facts & features
Interior
Bedrooms & bathrooms
- Bedrooms: 3
- Bathrooms: 2
- Full bathrooms: 2
- Main level bedrooms: 3
Primary bedroom
- Features: Bathroom - Full, Walk-In Closet(s), Balcony / Deck, Exterior Access
- Level: Main,First
- Area: 257.13
- Dimensions: 15.58 x 16.5
Bedroom 2
- Features: Balcony / Deck, Exterior Access
- Level: Main,First
- Area: 235.92
- Dimensions: 12.42 x 19
Bedroom 3
- Features: Balcony / Deck, Exterior Access
- Level: Main,First
- Area: 264.42
- Dimensions: 13.92 x 19
Primary bathroom
- Features: Yes
Dining room
- Level: First
- Area: 159.63
- Dimensions: 15.08 x 10.58
Kitchen
- Features: Dining Area, Countertops - Upgraded, Cabinets - Upgraded, Open Floorplan, Remodeled, Stainless Steel Appliances
- Level: Main,First
- Area: 228.76
- Dimensions: 15.08 x 15.17
Living room
- Features: Vaulted Ceiling(s), Balcony - Exterior, Open Floorplan
- Level: Main,First
- Area: 495.24
- Dimensions: 15.08 x 32.83
Heating
- Central, Forced Air, Common, Individual, Unit Control, Hydro Air
Cooling
- Central Air, Individual, Unit Control
Appliances
- Included: Range, Dishwasher, Disposal, Refrigerator, Washer, Dryer
- Laundry: First Floor, In Unit, Electric Dryer Hookup
Features
- Internet Available - DSL, Elevator
- Flooring: Wood, Tile, Carpet, Hardwood, Parquet
- Doors: Insulated Doors
- Windows: Insulated Windows, Screens
- Has basement: Yes
- Number of fireplaces: 1
- Fireplace features: Living Room
- Common walls with other units/homes: No One Above,Corner
Interior area
- Total structure area: 2,143
- Total interior livable area: 2,143 sqft
- Finished area above ground: 2,143
Property
Parking
- Total spaces: 1
- Parking features: Attached, Under, Deeded, Assigned, Off Street, On Street, Paved, Exclusive Parking
- Attached garage spaces: 1
- Has uncovered spaces: Yes
Accessibility
- Accessibility features: Accessible Entrance
Features
- Entry location: Unit Placement(Upper)
- Patio & porch: Enclosed, Deck, Deck - Roof, Patio, Patio - Enclosed
- Exterior features: Porch - Enclosed, Deck, Deck - Roof, Patio, Patio - Enclosed, Balcony, Fenced Yard, Garden, Screens, Professional Landscaping, Sprinkler System
- Fencing: Security,Fenced
Details
- Parcel number: M:00166 L:0008000506,411017
- Zoning: O3
Construction
Type & style
- Home type: Condo
- Architectural style: Other (See Remarks)
- Property subtype: Condominium
- Attached to another structure: Yes
Materials
- Brick, Stone
- Roof: Rubber
Condition
- Year built: 1985
- Major remodel year: 1985
Utilities & green energy
- Electric: Circuit Breakers
- Sewer: Public Sewer
- Water: Public
- Utilities for property: for Electric Range, for Electric Oven, for Electric Dryer
Community & HOA
Community
- Features: Public Transportation, Shopping, Tennis Court(s), Park, Walk/Jog Trails, Medical Facility, Laundromat, Bike Path, Conservation Area, Highway Access, House of Worship, Private School, Public School, T-Station, University, Other
- Security: Intercom, TV Monitor, Doorman, Security Gate, Concierge
HOA
- Amenities included: Elevator(s), Storage, Garden Area
- Services included: Water, Sewer, Insurance, Security, Maintenance Structure, Road Maintenance, Maintenance Grounds, Snow Removal, Trash, Reserve Funds
- HOA fee: $4,234 monthly
Location
- Region: Cambridge
Financial & listing details
- Price per square foot: $1,633/sqft
- Tax assessed value: $3,023,500
- Annual tax amount: $17,899
- Date on market: 1/14/2026
- Exclusions: None
Price history
| Date | Event | Price |
|---|---|---|
| 5/23/2025 | Sold | $3,500,000$1,633/sqft |
Source: MLS PIN #73346356 Report a problem | ||
| 3/23/2025 | Contingent | $3,500,000$1,633/sqft |
Source: MLS PIN #73346356 Report a problem | ||
| 3/17/2025 | Listed for sale | $3,500,000+95%$1,633/sqft |
Source: MLS PIN #73346356 Report a problem | ||
| 9/30/2004 | Sold | $1,795,000$838/sqft |
Source: Public Record Report a problem | ||
Public tax history
| Year | Property taxes | Tax assessment |
|---|---|---|
| 2025 | $19,904 +11.2% | $3,134,500 +3.7% |
| 2024 | $17,899 +4.4% | $3,023,500 +3.3% |
| 2023 | $17,150 +0.6% | $2,926,600 +1.6% |
| 2022 | $17,047 +0.2% | $2,879,600 -1% |
| 2021 | $17,011 +5.3% | $2,907,900 +3.5% |
| 2020 | $16,157 +4.3% | $2,809,900 +7.8% |
| 2019 | $15,488 +1.9% | $2,607,400 +7.9% |
| 2018 | $15,199 +3.4% | $2,416,400 +6.7% |
| 2017 | $14,702 +2.8% | $2,265,400 +10.7% |
| 2016 | $14,299 +1% | $2,045,700 +13% |
| 2015 | $14,163 +1.5% | $1,811,100 +8.7% |
| 2014 | $13,960 +3% | $1,665,900 +6.4% |
| 2013 | $13,555 +3.2% | $1,565,300 +1% |
| 2012 | $13,140 +3.9% | $1,549,500 |
| 2011 | $12,644 +2.8% | $1,549,500 -2.7% |
| 2010 | $12,300 +2.1% | $1,593,300 |
| 2009 | $12,045 +3.7% | $1,593,300 +0.9% |
| 2008 | $11,618 +0.8% | $1,578,600 +2.5% |
| 2007 | $11,523 | $1,540,500 |
Find assessor info on the county website
Neighborhood: West Cambridge
Nearby homes
- $975,0001 bd1 ba1.1k sqft130 Mount Auburn St APT 108, Cambridge, MA 02138Sold
- $2,500,0003 bd3 ba1.6k sqft130 Mount Auburn St APT 110, Cambridge, MA 02138Pending
- $2,125,0002 bd2 ba1.5k sqft130 Mount Auburn St APT 204, Cambridge, MA 02138Sold

- $1,999,0002 bd2 ba1.1k sqft130 Mount Auburn St APT 309, Cambridge, MA 02138Sold
- $4,490,0004 bd5 ba2.7k sqft130 Mount Auburn St APT 310, Cambridge, MA 02138For Sale
- $995,0001 bd1 ba760 sqft130 Mount Auburn St APT 406, Cambridge, MA 02138For Sale
- $3,495,0003 bd3 ba2.1k sqft130 Mount Auburn St APT 511, Cambridge, MA 02138Sold
- $2,225,0002 bd3 ba1.7k sqft130 Mount Auburn St APT 507, Cambridge, MA 02138Sold
Nearby schools
GreatSchools rating
- 9/10Martin Luther King, Jr. SchoolGrades: PK-5Distance: 0.7 mi
- 7/10Putnam Avenue Upper SchoolGrades: 6-8Distance: 0.7 mi
- 8/10Cambridge Rindge and Latin SchoolGrades: 9-12Distance: 0.6 mi
Get a cash offer in 3 minutes
Find out how much your home could sell for in as little as 3 minutes with a no-obligation cash offer.
Estimated market value
$3,541,100
Get a cash offer in 3 minutes
Find out how much your home could sell for in as little as 3 minutes with a no-obligation cash offer.
Estimated market value
$3,541,100
- Massachusetts
- Middlesex County
- Cambridge
- 02138
- West Cambridge
- 130 Mount Auburn St Apartment 506
