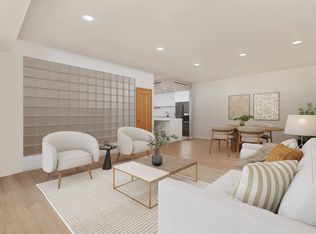
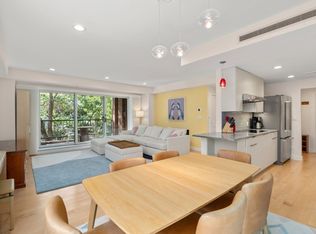
This 3/BR 3/BA residence at University Green has refined design. This northeast facing unit showcases distinctive architectural details, including a display niche just beyond the foyer, wide-plank light wood flooring, & recessed lighting throughout the grand hallways leading to the living areas & bedrooms. A kitchen pass-through with a serving ledge & glass display shelf creates a natural connection to the dining room, which flows seamlessly into the spacious living room that has a view of the private patio & garden. The distinctive kitchen features a custom illuminated ceiling panel that provides soft, diffused light reminiscent of a skylight, along with generous granite countertops & high-end appliances. Two of the three bedrooms feature en suite baths & walk-in closets. The 2020 primary bath offers a granite vanity with a dedicated dressing area,linen closet with pocket door, stone-look tile, modern lighting, & glass-enclosed shower. In-unit laundry & newer central air conditioning.
Pending
$2,500,000
130 Mount Auburn St APT 110, Cambridge, MA 02138
3beds
1,649sqft
Condominium
Built in 1985
-- sqft lot
$2,478,500 Zestimate®
$1,516/sqft
$3,062/mo HOA
What's special
Modern lightingNewer central air conditioningGlass-enclosed showerDistinctive architectural detailsIn-unit laundryStone-look tileRefined design
- 30 days
- 35
- 0
Zillow last checked:
Listing updated:
Listed by:
Team MA New Listings 617-485-0840,
Coldwell Banker Realty - Framingham 508-872-0084
Source: MLS PIN,MLS#: 73548752
Facts & features
Interior
Bedrooms & bathrooms
- Bedrooms: 3
- Bathrooms: 3
- Full bathrooms: 3
- Main level bedrooms: 3
Primary bedroom
- Features: Bathroom - Full, Walk-In Closet(s), Closet/Cabinets - Custom Built, Flooring - Wall to Wall Carpet, Window(s) - Bay/Bow/Box, Recessed Lighting, Lighting - Overhead
- Level: Main,First
- Area: 285
- Dimensions: 19 x 15
Bedroom 2
- Features: Bathroom - Full, Closet - Linen, Walk-In Closet(s), Flooring - Wall to Wall Carpet
- Level: Main,First
- Area: 195
- Dimensions: 15 x 13
Bedroom 3
- Features: Closet/Cabinets - Custom Built, Flooring - Wall to Wall Carpet, Recessed Lighting
- Level: Main,First
- Area: 180
- Dimensions: 15 x 12
Bedroom 4
- Level: First
Bedroom 5
- Level: First
Primary bathroom
- Features: Yes
Bathroom 1
- Features: Bathroom - Full, Bathroom - Tiled With Shower Stall, Closet - Linen, Flooring - Stone/Ceramic Tile, Countertops - Stone/Granite/Solid, Recessed Lighting, Remodeled, Lighting - Overhead, Pocket Door
- Level: First
- Area: 75
- Dimensions: 15 x 5
Bathroom 2
- Features: Bathroom - Full, Bathroom - Tiled With Tub & Shower, Flooring - Stone/Ceramic Tile, Lighting - Overhead
- Level: First
- Area: 40
- Dimensions: 8 x 5
Bathroom 3
- Features: Bathroom - Full, Bathroom - Tiled With Tub & Shower, Flooring - Stone/Ceramic Tile, Lighting - Overhead
- Level: First
- Area: 40
- Dimensions: 8 x 5
Dining room
- Features: Flooring - Hardwood, Breakfast Bar / Nook, Open Floorplan, Lighting - Sconce, Lighting - Overhead
- Level: Main,First
- Area: 135
- Dimensions: 15 x 9
Kitchen
- Features: Coffered Ceiling(s), Flooring - Stone/Ceramic Tile, Countertops - Stone/Granite/Solid, Remodeled, Stainless Steel Appliances, Lighting - Overhead
- Level: Main,First
- Area: 120
- Dimensions: 15 x 8
Living room
- Features: Flooring - Hardwood, Exterior Access, Open Floorplan, Slider
- Level: Main,First
- Area: 180
- Dimensions: 15 x 12
Heating
- Central, Electric Baseboard, Heat Pump, Unit Control
Cooling
- Central Air, Heat Pump, Unit Control
Appliances
- Included: Range, Oven, Dishwasher, Disposal, Microwave, Refrigerator, Washer, Dryer
- Laundry: Laundry Closet, Main Level, Electric Dryer Hookup, First Floor, In Unit, Washer Hookup
Features
- Elevator
- Flooring: Tile, Carpet, Hardwood
- Windows: Insulated Windows
- Has basement: No
- Has fireplace: No
Interior area
- Total structure area: 1,649
- Total interior livable area: 1,649 sqft
- Finished area above ground: 1,649
Property
Parking
- Total spaces: 1
- Parking features: Under, Garage Door Opener, Assigned, Deeded
- Attached garage spaces: 1
Accessibility
- Accessibility features: Accessible Entrance
Features
- Patio & porch: Patio - Enclosed
- Exterior features: Patio - Enclosed, Garden
- Fencing: Security
Details
- Parcel number: M:00166 L:0008000110,411025
- Zoning: O3
Construction
Type & style
- Home type: Condo
- Property subtype: Condominium
- Attached to another structure: Yes
Materials
- Brick
- Roof: Rubber
Condition
- Year built: 1985
Utilities & green energy
- Sewer: Public Sewer
- Water: Public
- Utilities for property: for Electric Range, for Electric Oven, for Electric Dryer, Washer Hookup
Community & HOA
Community
- Features: Public Transportation, Shopping, Pool, Tennis Court(s), Park, Walk/Jog Trails, Golf, Medical Facility, Laundromat, Bike Path, Conservation Area, Highway Access, House of Worship, Private School, Public School, T-Station, University
- Security: Intercom, TV Monitor, Doorman, Concierge
HOA
- Amenities included: Elevator(s), Storage, Garden Area
- Services included: Water, Sewer, Insurance, Security, Maintenance Structure, Maintenance Grounds, Snow Removal, Reserve Funds
- HOA fee: $3,062 monthly
Location
- Region: Cambridge
Financial & listing details
- Price per square foot: $1,516/sqft
- Tax assessed value: $2,443,400
- Annual tax amount: $15,516
- Date on market: 8/11/2026
- Exclusions: Flat Screen Mounted Tv
Estimated market value
$2,478,500
$2.35M - $2.60M
$5,525/mo
Price history
| Date | Event | Price |
|---|---|---|
| 8/5/2026 | Pending sale | $2,500,000$1,516/sqft |
Source: MLS PIN #73548752 Report a problem | ||
| 7/28/2026 | Contingent | $2,500,000$1,516/sqft |
Source: MLS PIN #73548752 Report a problem | ||
| 7/13/2026 | Listed for sale | $2,500,000$1,516/sqft |
Source: MLS PIN #73548752 Report a problem | ||
Public tax history
| Year | Property taxes | Tax assessment |
|---|---|---|
| 2025 | $15,516 +11.2% | $2,443,400 +3.7% |
| 2024 | $13,949 +4.4% | $2,356,200 +3.3% |
| 2023 | $13,367 +0.6% | $2,281,000 +1.6% |
| 2022 | $13,289 +0.4% | $2,244,700 -0.8% |
| 2021 | $13,240 +5.2% | $2,263,200 +3.4% |
| 2020 | $12,580 +7.9% | $2,187,900 +11.5% |
| 2019 | $11,655 +1.8% | $1,962,100 +7.8% |
| 2018 | $11,448 +3.4% | $1,820,000 +6.7% |
| 2017 | $11,071 +6.9% | $1,705,900 +15.1% |
| 2016 | $10,356 +0.8% | $1,481,600 +12.8% |
| 2015 | $10,274 +1.3% | $1,313,800 +8.5% |
| 2014 | $10,144 +2.2% | $1,210,500 +5.6% |
| 2013 | $9,924 +3.1% | $1,146,000 +1% |
| 2012 | $9,621 +3.9% | $1,134,600 |
| 2011 | $9,258 +0.3% | $1,134,600 -5.1% |
| 2010 | $9,234 +2.1% | $1,196,100 |
| 2009 | $9,043 +3.6% | $1,196,100 +0.9% |
| 2008 | $8,726 +8.9% | $1,185,600 +10.6% |
| 2007 | $8,016 | $1,071,700 |
Find assessor info on the county website
Monthly payment
Est. payment
Payment breakdown
Explore the cost of this home by adjusting the details. Changes won't be saved.Climate risks
Neighborhood: West Cambridge
- $975,0001 bd1 ba1.1k sqft130 Mount Auburn St APT 108, Cambridge, MA 02138Sold
- $2,125,0002 bd2 ba1.5k sqft130 Mount Auburn St APT 204, Cambridge, MA 02138Sold

- $1,999,0002 bd2 ba1.1k sqft130 Mount Auburn St APT 309, Cambridge, MA 02138Sold
- $4,490,0004 bd5 ba2.7k sqft130 Mount Auburn St APT 310, Cambridge, MA 02138For Sale

Similar homes
- $2,800,0003 bd3 ba2.1k sqft190 Marlborough St #A, Boston, MA 02116For Sale
 MLS ID #73574137, David Sampson, Real Broker MA, LLC. MLS PIN
 - $1,295,0002 bd2 ba1.3k sqftLongview Corporation Cooperative, Cambridge, MA 02138For Sale
 MLS ID #73568462, Rob Ramsdell, Gibson Sotheby's International Realty. MLS PIN
 - $2,799,0003 bd3 ba1.5k sqftThe Quinn, Boston, MA 02118For Sale
 MLS ID #73572839, The Mazer Group, Compass. MLS PIN
 - $1,895,0003 bd2 ba2k sqft315 Highland Ave #101, Somerville, MA 02144For Sale
 MLS ID #73573620, Coleman Group, William Raveis R.E. & Home Services. MLS PIN
