**ASSUMABLE 2.75% INTEREST RATE** Welcome to urban living at its finest! This fully updated move in ready 3-bedroom, 3.5-bathroom townhome nestled in downtown San Antonio offers a seamless blend of modern convenience and metropolitan charm. The main living area features a light, bright, and airy floor plan, accentuated by wood floors that flow effortlessly throughout. Sleek modern fixtures add a touch of contemporary elegance. The kitchen boasts SS appliances, elegant quartz countertops, complemented by soft-close cabinets, providing both functionality and style. Relish in the panoramic views of the Tower of Americas from the comfort of your primary bedroom and living room. The primary ensuite features a beautiful, large walk-in shower. Every bedroom in this home is a suite in its own right, offering privacy and comfort for all occupants. For added convenience, an attached 2-car garage awaits, complete with extra storage racks to accommodate all your belongings. The charming front entryway features beautiful river rock and mulch landscaping which leads into a private fenced-in dog park. The location is key with this property, as you're just a stroll away from downtown attractions, including restaurants, coffee shops, The Riverwalk, and minutes away from the Pearl and Southtown. Plus, easy access to major highways such as IH 35, Loop 410, IH 10, and 37 ensures effortless commuting. Don't miss out on this opportunity to experience urban living in the heart of San Antonio!
Sold
Price Unknown
130 N Swiss St #201 #201, San Antonio, TX 78202
3beds
1,676sqft
Townhouse
Built in 2021
871 Square Feet Lot
$342,900 Zestimate®
$--/sqft
$2,539 Estimated rent
Home value
$342,900
$315,000 - $370,000
$2,539/mo
Zestimate® history
Owner options
List your home for rent
$2,539/mo
Rent Zestimate®
Find your next renter with Zillow Rental Manager. Plus, with online applications, you can quickly screen prospective tenants – for free.
$2,539/mo
Rent Zestimate®
Refinance and save
$420/mo
Est. payment
Refinancing to a lower rate could help reduce your monthly payments and save thousands over the life of the loan.
$420/mo
Est. payment
Explore your selling options
Work with a Zillow partner agent
Leverage their expertise and Zillow's premium Showcase listings to get your home seen by more buyers.
Get startedList with your own agent
Get your home in front of millions of buyers by listing it on Zillow.
Learn how to do itSell it yourself
Take full control of how buyers see your home on Zillow by listing For Sale by Owner (FSBO).
List your homeWhat's special
Zillow last checked:
Listing updated:
Listed by:
Leslie West TREC #631669 (210) 528-0904,
Real Broker, LLC
Source: LERA MLS,MLS#: 1763861
Facts & features
Interior
Bedrooms & bathrooms
- Bedrooms: 3
- Bathrooms: 4
- Full bathrooms: 3
- 1/2 bathrooms: 1
Primary bedroom
- Features: Walk-In Closet(s), Ceiling Fan(s)
- Level: Upper
- Area: 209
- Dimensions: 19 x 11
Bedroom 2
- Area: 130
- Dimensions: 13 x 10
Bedroom 3
- Area: 99
- Dimensions: 11 x 9
Primary bathroom
- Features: Shower Only, Double Vanity
- Area: 96
- Dimensions: 16 x 6
Family room
- Area: 345
- Dimensions: 23 x 15
Kitchen
- Area: 195
- Dimensions: 15 x 13
Heating
- Central, Natural Gas
Cooling
- 16+ SEER AC, Ceiling Fan(s), Central Air, 3+ Window/Wall
Appliances
- Included: Built-In Oven, Range, Disposal, Dishwasher, Electric Water Heater, Gas Water Heater, Dehumidifier
- Laundry: Laundry Closet, Upper Level, Laundry Room, Washer Hookup, Dryer Connection
Features
- One Living Area, Liv/Din Combo, Eat-in Kitchen, Utility Room Inside, Secondary Bedroom Down, High Ceilings, Open Floorplan, High Speed Internet, Walk-In Closet(s), Ceiling Fan(s), Solid Counter Tops, 2nd Floor Utility Room, Programmable Thermostat
- Flooring: Carpet, Ceramic Tile, Wood, Painted/Stained
- Windows: Double Pane Windows, Window Coverings
- Has basement: No
- Has fireplace: No
- Fireplace features: Not Applicable
Interior area
- Total structure area: 1,676
- Total interior livable area: 1,676 sqft
Property
Parking
- Total spaces: 2
- Parking features: Two Car Garage, Attached, Garage Faces Rear, Garage Door Opener, Street Parking Only
- Attached garage spaces: 2
- Has uncovered spaces: Yes
Features
- Levels: Three Or More,Multi/Split
- Pool features: None
Lot
- Size: 871 Square Feet
- Features: Level, Curbs
Details
- Parcel number: 005900030380
Construction
Type & style
- Home type: Townhouse
- Architectural style: Contemporary
- Property subtype: Townhouse
Materials
- Brick
- Foundation: Slab
- Roof: Composition
Condition
- Pre-Owned
- New construction: No
- Year built: 2021
Details
- Builder name: Terramark
Utilities & green energy
- Electric: CPS
- Sewer: SAWS
- Water: SAWS
- Utilities for property: Cable Available, City Garbage service
Community & HOA
Community
- Features: Other, Cluster Mail Box
- Subdivision: Urban Townhomes On Olive
HOA
- Has HOA: Yes
- HOA fee: $420 annually
- HOA name: CITY CENTER LOFTS HOA
Location
- Region: San Antonio
Financial & listing details
- Tax assessed value: $400,000
- Annual tax amount: $8,600
- Date on market: 9/11/2025
- Cumulative days on market: 74 days
- Listing terms: Conventional,FHA,VA Loan,Cash
- Road surface type: Paved
Price history
| Date | Event | Price |
|---|---|---|
| 10/19/2024 | Listing removed | $2,500$1/sqft |
Source: LERA MLS #1805971 Report a problem | ||
| 9/3/2024 | Listed for rent | $2,500$1/sqft |
Source: LERA MLS #1805971 Report a problem | ||
| 8/15/2024 | Sold | -- |
Source:  LERA MLS #1763861 Report a problem LERA MLS #1763861 Report a problem | ||
| 6/17/2024 | Pending sale | $430,000$257/sqft |
Source: LERA MLS #1763861 Report a problem | ||
| 6/13/2024 | Contingent | $430,000$257/sqft |
Source: LERA MLS #1763861 Report a problem | ||
| 5/31/2024 | Price change | $430,000-2.3%$257/sqft |
Source: LERA MLS #1763861 Report a problem | ||
| 4/26/2024 | Listed for sale | $439,900$262/sqft |
Source: LERA MLS #1763861 Report a problem | ||
| 4/19/2024 | Contingent | $439,900$262/sqft |
Source: LERA MLS #1763861 Report a problem | ||
| 4/14/2024 | Price change | $439,900-2.2%$262/sqft |
Source: LERA MLS #1763861 Report a problem | ||
| 4/4/2024 | Listed for sale | $450,000$268/sqft |
Source: LERA MLS #1763861 Report a problem | ||
Public tax history
| Year | Property taxes | Tax assessment |
|---|---|---|
| 2025 | $9,762 +39.2% | $400,000 +6.6% |
| 2024 | $7,012 | $375,100 +10% |
| 2023 | -- | $341,000 -3% |
| 2022 | -- | $351,560 +43.2% |
| 2021 | $446 | $245,480 +1350.8% |
| 2020 | $446 | $16,920 |
Find assessor info on the county website
Neighborhood: Dignowity Hill
Nearby homes
- $364,1003 bd3 ba1.6k sqft130 N Swiss St #202, San Antonio, TX 78202Off Market
- $375,0003 bd3 ba1.6k sqft130 N Swiss St #102, San Antonio, TX 78202Off Market
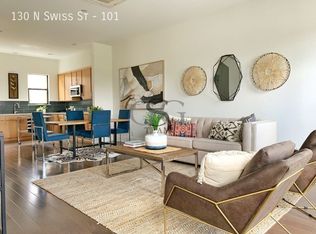
- $2,0953 bd4 ba1.6k sqft130 N Swiss St #101, San Antonio, TX 78202For Rent
- $197,680-- bd-- ba-- sqft118 N Swiss, San Antonio, TX 78202Off Market
- $115,0002 bd1 ba1.1k sqft124 N Swiss, San Antonio, TX 78202Off Market
- $--3 bd4 ba1.6k sqft127 N Swiss St, San Antonio, TX 78202Sold
- $323,4003 bd2 ba1.5k sqft144 N Cherry St #101, San Antonio, TX 78202Off Market
- $237,320-- bd-- ba4.6k sqft125 N Mesquite St, San Antonio, TX 78202Off Market
Nearby schools
GreatSchools rating
- 2/10Bowden Elementary SchoolGrades: PK-8Distance: 0.8 mi
- 4/10Brackenridge High SchoolGrades: 9-12Distance: 1.5 mi
Schools provided by the listing agent
- Elementary: Bowden
- Middle: Bowden
- High: Brackenridge
- District: San Antonio I.S.D.
Source: LERA MLS. This data may not be complete. We recommend contacting the local school district to confirm school assignments for this home.
Get a cash offer in 3 minutes
Find out how much your home could sell for in as little as 3 minutes with a no-obligation cash offer.
Estimated market value
$342,900
Get a cash offer in 3 minutes
Find out how much your home could sell for in as little as 3 minutes with a no-obligation cash offer.
Estimated market value
$342,900
- Texas
- Bexar County
- San Antonio
- 78202
- Dignowity Hill
- 130 N Swiss St Unit 201
Nearby cities
Nearby neighborhoods
Nearby zip codes
Other San Antonio Topics
