
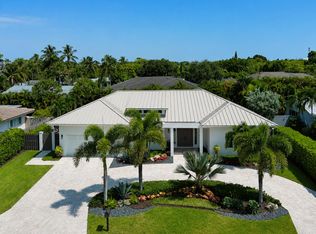
New-construction custom residence offers luxury living and gracious entertaining opportunities. With four bedrooms, its split plan ensures personal privacy, all created in perfect harmony with its idyllic Lake Ida setting. Airy and light-infused, this chic residence is defined by its clean lines, superb craftsmanship, fine finishes, volume ceilings, high-end cabinetry and exceptional amenities including a full house generator. This airy light-infused residence is defined by its clean lines, superb finishes, volume ceilings, high-end cabinetry, top-tier appliances, and exceptional lifestyle amenities. Guests arrive through a double door entry foyer with vaulted ceiling that looks directly through the sun-filled great room, at the heart of the residence, to an alfresco dining loggia with gentle southern exposure and built-in summer kitchen/grilling station, beside a sun-drenched saline pool with sun shelf. This open-plan great room also encompasses a dining area, and a chef's gourmet island breakfast bar kitchen with hooded gas range, which adjoins the wine room and a walk-in pantry, and leads to the laundry beyond. An optional office/guest ensuite is secluded on the east side of the foyer. The adjoining east wing is wholly comprised of the private master suite which includes an expansive poolside bedroom with vaulted ceiling, partner boutique walk-in closets, and a spa-inspired bath with dual vanity make-up area, pedestal soaking tub, walk-in shower. The west wing encompasses two additional guest ensuites (one with cabana bath), a powder room, and the garage.
This gracious residence is ensconced in a tropically verdant fenced landscape, in the exclusive town of Lake Ida, where lush green parklands and scenic picnic areas are only part of the appeal. This coveted neighborhood also enjoys easy access to water sports (canoeing, kayaking, freshwater fishing), the highly acclaimed Delray Beach Playhouse, Delray Beach's historic downtown district, an eclectic array of boutiques and bistros along vibrant Atlantic Avenue, and pristine Atlantic Ocean beaches just minutes away.
The information herein is deemed reliable and subject to errors, omissions or changes without notice. The information has been derived from architectural plans or county records. Buyer should verify all measurements.
DISCLAIMER: Information published or otherwise provided by the listing company and its representatives including but not limited to prices, measurements, square footages, lot sizes, calculations, statistics, and videos are deemed reliable but are not guaranteed and are subject to errors, omissions or changes without notice. All such information should be independently verified by any prospective purchaser or seller. Parties should perform their own due diligence to verify such information prior to a sale or listing. Listing company expressly disclaims any warranty or representation regarding such information. Prices published are either list price, sold price, and/or last asking price. The listing company participates in the Multiple Listing Service and IDX. The properties published as listed and sold are not necessarily exclusive to listing company and may be listed or have sold with other members of the Multiple Listing Service. Transactions where listing company represented both buyers and sellers are calculated as two sales. "No payments made until title passes" Some affiliations may not be applicable to certain geographic areas. If your property is currently listed with another broker, please disregard any solicitation for services. Information published or otherwise provided by seller, listing company or its representatives is deemed reliable but are not guaranteed and subject to errors, omissions, or changes without notice. Copyright 2025 by the listing company. All Rights Reserved.
Sold for $2,975,000
Zillow last checked:
Listing updated:
Bought with:
Cole Devitt, 3359382
Premier Estate Properties, Inc
Source: BeachesMLS,MLS#: R11008789 Originating MLS: BeachesMLS
Originating MLS: BeachesMLSPrice history
| Date | Event | Price |
|---|---|---|
| 3/20/2025 | Sold | $2,975,000-6.9%$1,003/sqft |
Source:  BeachesMLS #R11008789 Report a problem BeachesMLS #R11008789 Report a problem | ||
| 2/21/2025 | Pending sale | $3,195,000$1,077/sqft |
Source: BeachesMLS #RX-11008789 Report a problem | ||
| 8/1/2024 | Listed for sale | $3,195,000$1,077/sqft |
Source: BeachesMLS #RX-11008789 Report a problem | ||
| 6/29/2024 | Listing removed | -- |
Source: BeachesMLS #RX-10955212 Report a problem | ||
| 6/25/2024 | Price change | $3,195,000-3%$1,077/sqft |
Source: BeachesMLS #RX-10955212 Report a problem | ||
| 1/31/2024 | Listed for sale | $3,295,000+14.6%$1,111/sqft |
Source: BeachesMLS #RX-10955212 Report a problem | ||
| 7/22/2022 | Sold | $2,875,000$969/sqft |
Source: BeachesMLS #R10798909 Report a problem | ||
| 5/24/2022 | Contingent | $2,875,000$969/sqft |
Source: BeachesMLS #RX-10798909 Report a problem | ||
| 5/10/2022 | Listed for sale | $2,875,000+44.1%$969/sqft |
Source: BeachesMLS #RX-10798909 Report a problem | ||
| 8/5/2021 | Listing removed | -- |
Source: BeachesMLS #RX-10687425 Report a problem | ||
| 7/23/2021 | Price change | $1,995,000+6.4%$673/sqft |
Source: BeachesMLS #RX-10687425 Report a problem | ||
| 1/26/2021 | Listed for sale | $1,875,000$632/sqft |
Source: BeachesMLS #RX-10687425 Report a problem | ||
Nearby homes
Get a cash offer in 3 minutes
Find out how much your home could sell for in as little as 3 minutes with a no-obligation cash offer.
Estimated market value
$3,098,000
