
CUSTOM-BUILT STUNNER This pristine, meticulously maintained 4-bedroom, 3-bath residence offers the best of modern Delray Beach living, ideally located just minutes from Atlantic Avenue, the beach, dining, & shopping. Designed with exceptional curb appeal, soaring ceilings, & light-filled interiors, the home seamlessly blends luxury & functionality with a private resort-style backyard featuring a large saltwater pool, covered outdoor dining area, fully fenced yard, & lush landscaping. Impact glass throughout provides comfort, efficiency, & peace of mind. A spacious 2.5-car garage easily accommodates 2 cars plus your golf cart - perfect for living like a local & cruising to Atlantic Avenue, the beach, or your favorite neighborhood coffee spot—while still offering exceptional storage, flexibility, and convenience. A double-door entry opens to impressive high ceilings, wood-look porcelain flooring, and a thoughtfully designed interior with excellent storage throughout. Just off the foyer, the fourth bedroom is currently used as a den and offers flexibility as a private office, media room, or additional guest space, complete with a closet. The beautifully appointed kitchen features white cabinetry with designer hardware, a six-burner gas range, premium stainless steel appliances, a dishwasher, stainless apron-front sink, appliance garage, and a pantry with pullouts. A pass-through window above the kitchen sink connects effortlessly to the outdoor entertaining areas. An additional butler's pantry provides a beverage refrigerator, cabinetry, shelving, and valuable additional storage. The primary suite enjoys direct access to the patio and pool, a custom-built walk-in closet, and a spacious bath with dual vanities, LED mirrors, walk-in shower, linear drain, storage niche, and custom shelving. Two additional bedrooms feature high ceilings and share a Jack-and-Jill bath with dual sinks and a walk-in shower. Custom closets and blackout shades enhance the home's thoughtful functionality. Designed for effortless indoor-outdoor living, the backyard features a large saltwater pool with sun shelf, covered dining area with ceiling fan, low-maintenance turf, and a fully fenced yard surrounded by meticulous landscaping. A full cabana bath with walk-in shower provides convenient access from the pool area. Additional features include hurricane-impact windows and doors, central vacuum, instant hot water, three-zone HVAC, laundry room with cabinetry and shelving, sprinkler system, window shades, extensive storage, Ethernet connectivity, and a two-car garage with additional golf cart/storage space and pull-down access to overhead storage. Exceptional location, thoughtful design, and a private outdoor retreat—all just minutes from the energy of Atlantic Avenue and Delray Beach. All square footage and dimensions are approximate. Exact dimensions can be obtained by retaining the services of a professional architect or engineer. No representation is made as to the accuracy thereof, and such information is subject to errors, omission, and change of price, rental, prior sale, leasing, or withdrawal without notice.
Accepting backups
$2,699,000
115 NE 16TH Court, Delray Beach, FL 33444
4beds
2,321sqft
Single Family Residence
Built in 2022
9,635 Square Feet Lot
$2,533,600 Zestimate®
$1,163/sqft
$-- HOA
What's special
Fully fenced yardThree-zone hvacLarge saltwater poolPrivate outdoor retreatPrivate resort-style backyardAppliance garageExtensive storage
- 61 days
- 390
- 31
Zillow last checked:
Listing updated:
Listed by:
Francine R Eisenberg 516-449-8738,
Douglas Elliman,
Claudia Fisher 561-266-4746,
Douglas Elliman
Source: BeachesMLS,MLS#: B26066600 Originating MLS: BeachesMLS
Originating MLS: BeachesMLSFacts & features
Interior
Bedrooms & bathrooms
- Bedrooms: 4
- Bathrooms: 3
- Full bathrooms: 3
- Main level bathrooms: 3
- Main level bedrooms: 4
Primary bedroom
- Description: Approximate
- Level: First
- Area: 260.4
- Dimensions: 18.6 X 14
Bedroom 2
- Description: Approximate
- Level: First
- Area: 154.08
- Dimensions: 14.4 X 10.7
Bedroom 3
- Description: Approximate
- Level: First
- Area: 157.29
- Dimensions: 14.7 X 10.7
Bedroom 4
- Description: Approximate
- Level: First
- Area: 131.43
- Dimensions: 10.11 X 13
Kitchen
- Description: Approximate
- Level: First
- Area: 241.8
- Dimensions: 18.6 X 13
Living room
- Description: Approximate
- Level: First
- Area: 544
- Dimensions: 32 X 17
Heating
- Central, Electric
Cooling
- Attic Fan, Central Air, Ceiling Fan(s), Electric, Zoned
Appliances
- Included: Cooktop, Dryer, Dishwasher, ENERGY STAR Qualified Dishwasher, ENERGY STAR Qualified Dryer, ENERGY STAR Qualified Freezer, ENERGY STAR Qualified Refrigerator, ENERGY STAR Qualified Washer, Gas Cooktop, Gas Range, Ice Maker, Microwave, Oven, Water Purifier Owned, Range, Refrigerator, Tankless Water Heater, Vented Exhaust Fan, Water Heater, Water Purifier, Wine Refrigerator
- Laundry: Inside, Main Level, Laundry Room
Features
- Attic, Breakfast Bar, Built-in Features, Closet Cabinetry, Cathedral Ceiling(s), Central Vacuum, Dual Sinks, Entrance Foyer, Family/Dining Room, High Ceilings, Kitchen Island, Main Level Primary, Pantry, Pull Down Attic Stairs, Split Bedrooms, Vaulted Ceiling(s), Walk-In Closet(s)
- Flooring: Ceramic Tile, Tile
- Attic: Pull Down Stairs
- Has fireplace: No
Interior area
- Total structure area: 3,331
- Total interior livable area: 2,321 sqft
Video & virtual tour
Property
Parking
- Total spaces: 6
- Parking features: Attached, Circular Driveway, Driveway, Garage, Golf Cart Garage, Garage Door Opener, Paver Block
- Attached garage spaces: 2.5
- Has uncovered spaces: Yes
Accessibility
- Accessibility features: None
Features
- Levels: One
- Stories: 1
- Entry location: 1st floor
- Patio & porch: Covered, Patio
- Exterior features: Garden, Lighting, Outdoor Living Area
- Has private pool: Yes
- Pool features: Fenced, Gunite, In Ground, Private, Salt Water
- Fencing: Back Yard,Fenced,Gate,Privacy
- Has view: Yes
- View description: Garden, Pool
- Waterfront features: None
Lot
- Size: 9,635 Square Feet
- Dimensions: 100 x 93.7
- Features: Landscaped, Sprinkler System, < 1/4 Acre
Details
- Parcel number: 12434609390000373
- Zoning: R-1-AA (city)
- Special conditions: Standard,Listed As-Is
- Other equipment: Irrigation Equipment
Construction
Type & style
- Home type: SingleFamily
- Architectural style: Ranch
- Property subtype: Single Family Residence
Materials
- Concrete, Stucco
- Foundation: Concrete Perimeter, Slab
- Roof: Metal,Wood Trusses
Condition
- Resale
- New construction: No
- Year built: 2022
Utilities & green energy
- Sewer: Public Sewer
- Water: Public
- Utilities for property: Cable Available, Electricity Connected, Natural Gas Connected, Phone Available, Sewer Connected, Water Available
Green energy
- Energy efficient items: Doors, HVAC, Thermostat, Water Heater, Windows, Appliances
Community & HOA
Community
- Subdivision: S/D OF 9-46-43 IN
HOA
- Has HOA: No
Location
- Region: Delray Beach
Financial & listing details
- Price per square foot: $1,163/sqft
- Tax assessed value: $1,607,105
- Annual tax amount: $29,455
- Date on market: 8/21/2026
- Cumulative days on market: 49 days
- Listing terms: Cash,Conventional
- Electric utility on property: Yes
- Road surface type: Paved
Estimated market value
$2,533,600
$2.41M - $2.66M
$8,956/mo
Price history
| Date | Event | Price |
|---|---|---|
| 10/8/2026 | Pending sale | $2,699,000$1,163/sqft |
Source:  Douglas Elliman #B26066600 Report a problem Douglas Elliman #B26066600 Report a problem | ||
| 8/21/2026 | Listed for sale | $2,699,000+482.2%$1,163/sqft |
Source:  BeachesMLS #B26066600 Report a problem BeachesMLS #B26066600 Report a problem | ||
| 6/12/2020 | Sold | $463,600$200/sqft |
Source: BeachesMLS #R10622211 Report a problem | ||
| 5/12/2020 | Listed for sale | $463,600-12.4%$200/sqft |
Source: Marx Realty Group Inc #RX-10622211 Report a problem | ||
| 2/4/2020 | Listing removed | $529,000$228/sqft |
Source: Marx Realty Group Inc #RX-10560229 Report a problem | ||
| 1/27/2020 | Listed for sale | $529,000$228/sqft |
Source: Marx Realty Group Inc #RX-10560229 Report a problem | ||
| 1/27/2020 | Pending sale | $529,000$228/sqft |
Source: Marx Realty Group Inc #RX-10560229 Report a problem | ||
| 12/20/2019 | Price change | $529,000-20.9%$228/sqft |
Source: Marx Realty Group Inc #RX-10560229 Report a problem | ||
| 9/11/2019 | Listed for sale | $669,000$288/sqft |
Source: Marx Realty Group Inc #RX-10560229 Report a problem | ||
Public tax history
| Year | Property taxes | Tax assessment |
|---|---|---|
| 2025 | $29,455 -9.5% | $1,607,105 -11.1% |
| 2024 | $32,540 -9.3% | $1,806,772 -5.8% |
| 2023 | $35,877 +301.4% | $1,918,385 +398.3% |
| 2022 | $8,939 +25.5% | $385,000 +10% |
| 2021 | $7,123 -26% | $350,000 -24.2% |
| 2020 | $9,629 +6.7% | $461,585 +8.1% |
| 2019 | $9,027 | $427,157 +190.1% |
| 2018 | $9,027 +305% | $147,263 +2.1% |
| 2017 | $2,229 +0.5% | $144,234 +2.1% |
| 2016 | $2,218 +0.1% | $141,267 +0.7% |
| 2015 | $2,217 -2.9% | $140,285 +0.8% |
| 2014 | $2,284 +1.7% | $139,172 +1.5% |
| 2013 | $2,246 -0.1% | $137,115 +1.7% |
| 2012 | $2,249 +2% | $134,823 +3% |
| 2011 | $2,204 +1.8% | $130,896 +1.5% |
| 2010 | $2,164 +6.8% | $128,962 +2.7% |
| 2009 | $2,025 +10.1% | $125,572 +0.1% |
| 2008 | $1,840 -9.4% | $125,447 +3% |
| 2007 | $2,031 -9.9% | $121,793 +2.5% |
| 2006 | $2,254 | $118,822 +3% |
| 2005 | -- | $115,361 +3% |
| 2004 | $1,294 +718.8% | $112,001 +1.9% |
| 2003 | $158 -92.6% | $109,913 +2.4% |
| 2002 | $2,140 +0.9% | $107,337 +1.6% |
| 2001 | $2,122 +4.7% | $105,647 +3% |
| 2000 | $2,026 +14.1% | $102,570 -25.4% |
| 1999 | $1,776 | $137,546 |
Find assessor info on the county website
Monthly payment
Est. payment
Payment breakdown
Explore the cost of this home by adjusting the details. Changes won't be saved.Climate risks
Neighborhood: Seacrest



Similar homes
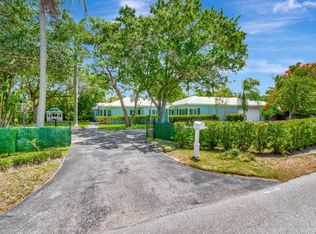
- $2,199,0004 bd5 ba2.5k sqft322 NW 16th Street, Delray Beach, FL 33444For Sale

 MLS ID #R11105967, Stephen C Chaney, Engel & Voelkers Delray Beach. BeachesMLS
 - $3,200,0004 bd3 ba2.8k sqft1220 N Swinton Avenue, Delray Beach, FL 33444For Sale
 MLS ID #R11154764, Joseph G Feldkamp, Destinations Realty. BeachesMLS
 - $1,650,0004 bd3 ba2k sqft1619 NE 2ND Avenue, Delray Beach, FL 33444For Sale
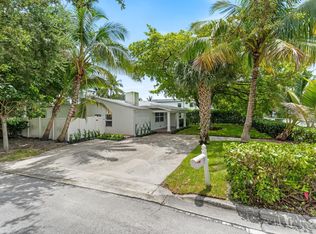 MLS ID #B26064279, Jordana E Tobel, Premier Listings. BeachesMLS
 - $3,299,0004 bd5 ba3.2k sqft1002 NW 1ST Avenue, Delray Beach, FL 33444For Sale
 MLS ID #B26074748, Nathan Zieman, The Corcoran Group. BeachesMLS
 - $1,395,0003 bd3 ba1.8k sqft124 Bonnie Briar Lane, Delray Beach, FL 33444For SaleMLS ID #B26067090, James "Jim" Pappas, Lang Realty/Delray Beach. BeachesMLS
- $2,495,0004 bd4 ba3k sqft918 SW 28th Avenue, Boynton Beach, FL 33435For SaleMLS ID #B26088760, Frederick Moran, The Corcoran Group. BeachesMLS
- $1,385,0004 bd3 ba1.8k sqft230 Seacrest Lane, Delray Beach, FL 33444For SaleMLS ID #B26059792, Curtis H Bennett, Coldwell Banker Realty. BeachesMLS
- $2,950,0004 bd3 ba2.5k sqft2321 SPANISH Trail, Delray Beach, FL 33483For SaleMLS ID #B26088502, Charles Izmirlian, Bankers Realty Corp.. BeachesMLS
- $1,738,0004 bd3 ba1.7k sqft222 NE 9TH Street, Delray Beach, FL 33444For SaleMLS ID #B26074237, Noreen Payne, Lang Realty/Delray Beach. BeachesMLS
- $1,450,0003 bd3 ba1.6k sqft115 Bonnie Briar Lane, Delray Beach, FL 33444For SaleMLS ID #B26057053, David Wunder, Atlantic Blue Realty. BeachesMLS
- $2,700,0003 bd3 ba2.3k sqft1 Kenmore Lane, Boynton Beach, FL 33435For SaleMLS ID #B26085464, Alexander Pontillo, Division Real Estate Group LLC. BeachesMLS
- $3,095,0003 bd4 ba3.3k sqft724 N LAKE Avenue N, Delray Beach, FL 33483For SaleMLS ID #B26088111, Noreen Payne, Lang Realty/Delray Beach. BeachesMLS
- $3,395,0004 bd5 ba3.4k sqft219 NE 16th Street, Delray Beach, FL 33444For SaleMLS ID #R11166122, Jennifer B Kilpatrick, The Corcoran Group. BeachesMLS
- $3,800,0005 bd3 ba2.5k sqft824 NE 9TH Avenue, Delray Beach, FL 33483For SaleMLS ID #B26088889, Jack Hinkel, Steadfast Realty LLC. BeachesMLS
- $2,500,0004 bd4 ba2.8k sqft412 SE 4th Avenue, Delray Beach, FL 33483For SaleMLS ID #B26042688, Diane Brewer, William Raveis Real Estate. BeachesMLS
- $1,495,0003 bd2 ba1.3k sqft250 NE 13th Street, Delray Beach, FL 33444For SaleMLS ID #B26018196, Daniel Graham Robinson, Houwzer LLC. BeachesMLS
- $1,995,0003 bd2 ba2.1k sqft910 Banyan Drive, Delray Beach, FL 33483For SaleMLS ID #B26087546, Anthony Addeo PA, Serhant. BeachesMLS
- $2,500,0004 bd3 ba2.6k sqft6306 N Ocean Boulevard, Ocean Ridge, FL 33435For SaleMLS ID #B26082247, Steven Koleno, Beycome of Florida LLC. BeachesMLS
- $1,575,0004 bd3 ba1.8k sqft323 DE CARIE Street #1, Delray Beach, FL 33444For SaleMLS ID #B26082730, Sophia J Willets, One Sotheby's International Realty. BeachesMLS
- $1,395,0003 bd2 ba1.5k sqft233 Lake Terrace, Delray Beach, FL 33444For SaleMLS ID #B26079037, Julie Ann Giachetti PA, One Sotheby's International Realty. BeachesMLS
