CLARKSVILLE LOG HOMESTEAD WITH EXCEPTIONAL MOUNTAIN PRIVACY Surrounded by a mountain panorama and set amid hundreds of acres of forestland, this unique Clarksville log home offers the total seclusion of New Hampshire’s Great North Woods. Tucked over half a mile from the main road along a shared private access road, the property features sweeping sunrise and sunset views, a flowing brook, full electric service, Starlink internet, and a 22kW standby generator.THE 2016 ADDITION AND GARAGE: The original log home, with a new roof in 2020, was expanded in 2016 with a 27x26 log-sided addition. It includes a heated two-car garage below and an expansive, sun-filled great room above featuring soaring cathedral ceilings, crafted wood paneling, panoramic windows, and an elevated viewing deck.THE MAIN CABIN AND LAYOUT: The main floor offers a cozy dining room with a gas fieldstone fireplace, wrap-around deck, covered porches, a bedroom, and a full bath. Upstairs features a second bedroom, a bath with a large soaking tub and skylight, and a loft nook. The finished walk-out basement includes a bright sliding glass door, direct garage access, and a custom entertainment bar. Recent appliance and comfort upgrades include an additional basement refrigerator (2025), an LG dryer (Sept 2025), two Whynter 14,000 BTU inverter portable air conditioners (June 2025 & Aug 2026), and a 24-inch Whirlpool heavy-duty portable dishwasher (2026).TURN-KEY INFRASTRUCTURE: Designed for year-round living with a basement furnace, two heating stoves, a propane fireplace, and a 22kW standby generator serviced in Jan 2026. The 1,250-gallon septic tank was inspected and serviced in Sept 2025, and the furnace was recently maintained. Features a drilled bedrock well with reliable performance, radon mitigation, an outdoor shed, and a Cover-It storage structure. LOCATION: Shared private road with an economical snow maintenance agreement for year-round access. 15 min to Colebrook and a few min drive to Pittsburg.
Active
Listed by: Simply Sell Realty • Lisa Berry
Price cut: $4K (8/26)
$588,000
130 Old Barn Road, Clarksville, NH 03592
2beds
2,456sqft
Single Family Residence
Built in 2004
6.3 Acres Lot
$-- Zestimate®
$239/sqft
$-- HOA
What's special
Heated two-car garageElevated viewing deckPropane fireplaceDirect garage accessGas fieldstone fireplaceLoft nookMountain panorama
- 63 days
- 996
- 45
Zillow last checked:
Listing updated:
Listed by:
Lisa Berry,
Simply Sell Realty Phone:978-315-0300
Source: PrimeMLS,MLS#: 5085400
Facts & features
Interior
Bedrooms & bathrooms
- Bedrooms: 2
- Bathrooms: 2
- Full bathrooms: 2
Heating
- Propane, Natural Gas, Oil, Baseboard, Electric, Hot Water, Other, Space Heater, Gas Stove
Cooling
- Other
Appliances
- Included: Dishwasher, Dryer, Microwave, Electric Range, Refrigerator, Washer
Features
- Flooring: Carpet, Laminate
- Windows: Screens
- Basement: Partially Finished,Walkout,Interior Entry
- Number of fireplaces: 1
- Fireplace features: 1 Fireplace
Interior area
- Total structure area: 2,456
- Total interior livable area: 2,456 sqft
- Finished area above ground: 1,957
- Finished area below ground: 499
Property
Parking
- Total spaces: 4
- Parking features: Crushed Stone, Gravel, Heated Garage, Parking Spaces 4, Attached
- Garage spaces: 2
Features
- Levels: One and One Half
- Stories: 1.5
- Patio & porch: Porch
- Exterior features: Balcony, Deck, Garden, Storage
- Fencing: Partial
- Has view: Yes
- View description: Mountain(s)
- Body of water: Unknown Pond
- Frontage length: Road frontage: 749
Lot
- Size: 6.3 Acres
- Features: Corner Lot, Deed Restricted, Views, Wooded
Details
- Parcel number: CLVLM000R3B000040L000023
- Zoning description: Res
- Special conditions: Standard
- Other equipment: Radon Mitigation
Construction
Type & style
- Home type: SingleFamily
- Architectural style: Cabin
- Property subtype: Single Family Residence
Materials
- Log Home, Other, Log Siding Exterior
- Foundation: Block, Concrete
- Roof: Asphalt Shingle
Condition
- New construction: No
- Year built: 2004
Utilities & green energy
- Electric: 200+ Amp Service, Circuit Breakers, Generator
- Sewer: Septic Tank
- Utilities for property: Other
Community & HOA
Location
- Region: Clarksville
Financial & listing details
- Price per square foot: $239/sqft
- Tax assessed value: $222,100
- Annual tax amount: $3,964
- Date on market: 7/10/2026
Estimated market value
Not available
Estimated sales range
Not available
Not available
Price history
| Date | Event | Price |
|---|---|---|
| 8/26/2026 | Price change | $588,000-0.7%$239/sqft |
Source:  PrimeMLS #5085400 Report a problem PrimeMLS #5085400 Report a problem | ||
| 8/18/2026 | Price change | $592,000-2%$241/sqft |
Source: PrimeMLS #5085400 Report a problem | ||
| 7/10/2026 | Listed for sale | $604,000+0.8%$246/sqft |
Source: PrimeMLS #5085400 Report a problem | ||
| 6/21/2026 | Listing removed | -- |
Source: Owner Report a problem | ||
| 5/24/2026 | Price change | $599,000-1%$244/sqft |
Source: PrimeMLS #5085400 Report a problem | ||
| 5/2/2026 | Price change | $605,000-2.7%$246/sqft |
Source: PrimeMLS #5085400 Report a problem | ||
| 4/18/2026 | Price change | $622,000-1.9%$253/sqft |
Source: Owner Report a problem | ||
| 4/3/2026 | Listed for sale | $634,000+0.7%$258/sqft |
Source: Owner Report a problem | ||
| 11/7/2025 | Listing removed | -- |
Source: Owner Report a problem | ||
| 10/28/2025 | Price change | $629,900-1.7%$256/sqft |
Source: PrimeMLS #5064353 Report a problem | ||
| 10/21/2025 | Price change | $641,000-2.3%$261/sqft |
Source: PrimeMLS #5064353 Report a problem | ||
| 10/15/2025 | Price change | $656,000-0.5%$267/sqft |
Source: PrimeMLS #5064353 Report a problem | ||
| 10/4/2025 | Price change | $659,000-6%$268/sqft |
Source: PrimeMLS #5064353 Report a problem | ||
| 9/22/2025 | Listed for sale | $701,000+9.5%$285/sqft |
Source: Owner Report a problem | ||
| 6/23/2025 | Listing removed | -- |
Source: Owner Report a problem | ||
| 5/31/2025 | Listed for sale | $640,000$261/sqft |
Source: Owner Report a problem | ||
| 3/27/2025 | Listing removed | -- |
Source: Owner Report a problem | ||
| 3/24/2025 | Listed for sale | $640,000$261/sqft |
Source: Owner Report a problem | ||
| 2/1/2025 | Listing removed | -- |
Source: Owner Report a problem | ||
| 1/28/2025 | Price change | $640,000-2.9%$261/sqft |
Source: Owner Report a problem | ||
| 1/17/2025 | Listed for sale | $659,000+33.1%$268/sqft |
Source: Owner Report a problem | ||
| 6/4/2024 | Sold | $495,000+3.2%$202/sqft |
Source: PrimeMLS #4990256 Report a problem | ||
| 4/4/2024 | Listed for sale | $479,500+41.4%$195/sqft |
Source: PrimeMLS #4990256 Report a problem | ||
| 10/21/2020 | Listing removed | $339,000$138/sqft |
Source: RE/MAX Northern Edge Realty #4827551 Report a problem | ||
| 9/22/2020 | Price change | $339,000+3%$138/sqft |
Source: RE/MAX Northern Edge Realty/Colebrook #4827551 Report a problem | ||
| 9/9/2020 | Listed for sale | $329,000+73.2%$134/sqft |
Source: RE/MAX Northern Edge Realty/Colebrook #4827551 Report a problem | ||
| 8/13/2015 | Sold | $190,000$77/sqft |
Source: Public Record Report a problem | ||
Public tax history
| Year | Property taxes | Tax assessment |
|---|---|---|
| 2024 | $4,822 +14.8% | $222,100 |
| 2023 | $4,202 -8.7% | $222,100 |
| 2022 | $4,600 +27.4% | $222,100 |
| 2021 | $3,611 | $222,100 |
| 2020 | $3,611 +15.4% | $222,100 +10.4% |
| 2019 | $3,129 -13.4% | $201,200 |
| 2018 | $3,612 +26.6% | $201,200 +35.6% |
| 2017 | $2,854 +13.4% | $148,400 |
| 2016 | $2,517 +2.7% | $148,400 |
| 2015 | $2,452 +2.5% | $148,400 -3.5% |
| 2014 | $2,392 +5.4% | $153,800 -4.5% |
| 2013 | $2,270 +0.9% | $161,000 +7.5% |
| 2012 | $2,250 +62.3% | $149,800 |
| 2011 | $1,386 -29.2% | $149,800 |
| 2010 | $1,958 -17.5% | $149,800 -3.6% |
| 2009 | $2,373 | $155,400 |
| 2008 | $2,373 | $155,400 |
Find assessor info on the county website
Monthly payment
Est. payment
Payment breakdown
Explore the cost of this home by adjusting the details. Changes won't be saved.Climate risks
Neighborhood: 03592
Nearby schools
Schools provided by the listing agent
- Elementary: Pittsburg School
- High: Pittsburg School
Source: PrimeMLS. This data may not be complete. We recommend contacting the local school district to confirm school assignments for this home.
Similar homes
- $539,0003 bd3 ba3k sqft29 Pine Tree Circle, Pittsburg, NH 03592Active
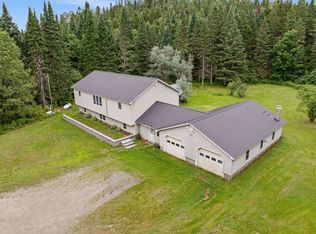 MLS ID #5104458, Kimberly Tracy. PrimeMLS
 - $419,0002 bd2 ba1.8k sqft26 Ad Chase Road, Pittsburg, NH 03592Active
 MLS ID #5092086, Kristie P Champagne. PrimeMLS
 - $514,5003 bd2 ba1.7k sqft61 Old Country Lane, Pittsburg, NH 03592Active
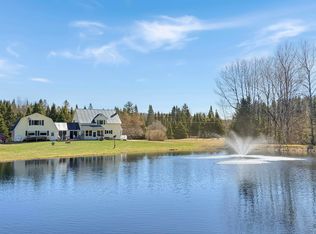 MLS ID #5086821, Heather Little. PrimeMLS
 - $389,9002 bd1 ba1.3k sqft87-89 Sullivan Drive, Stewartstown, NH 03576Active
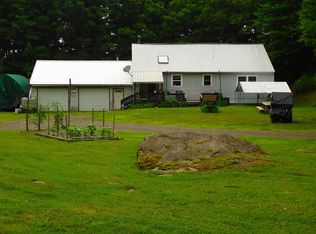 MLS ID #5085496, Wayne Robinson. PrimeMLS
