Custom Contemporary Colonial on the Bernardsville Mountain
Privately situated at the end of a long paved and gravel drive, a custom-built residence presents a modern viewpoint on the Bernardsville Mountain. Natural light fills this gracious home set amid five-plus open acres overlooking panoramic views of the woods, property and a refreshing in-ground pool. Inside, the sun-splashed layout contains five bedrooms, four full baths and a powder room. Enjoy tranquil views from oversized windows or the wraparound rear deck spanning this impressive home.
Highlights of the open floor plan include gleaming hardwood floors, two fireplaces, crown moldings, custom-painted rooms and numerous sets of glass doors reinforcing the home's strong indoor-outdoor connection. Arranged on three levels, the layout is introduced by a two-story foyer with a wide front-to-back hall leading to the deck. This dramatic space has a turned staircase featuring a railed overlook from above, fixed upper windows and hand painted wood floors in a classic black and white diamond pattern.
Adjacent to the foyer is a spacious living and dining room combination warmed by the glow of a raised hearth fireplace. This convivial gathering area contains hardwood floors, crown moldings, recessed lights and sliding doors to the deck. Another sunny part of the home is an upgraded center island kitchen fitted with granite countertops, white cabinetry, stainless steel appliances, a subway tile backsplash and hardwood floors. The adjoining dining area's picture window frames serene countryside views. Opening from the kitchen is a bright, airy family room offering a wall of built-in white cabinetry, multiple sliding glass doors to the deck, hardwood floors and recessed lighting. Completing the main floor is an elegant powder room, a well-equipped laundry room, walk-in coat closet and access to the attached two-car garage.
Upstairs, an expansive master bedroom with dual walk-in closets adjoins a master bath. Three more spacious bedrooms, one of which is en suite, and another full, hall bath finish this level.
Additional living space has been created in the daylight, walkout basement. Here, a massive brick wall is designed with a raised hearth fireplace in the recreation room which surveys pool and patio views. A private home office opens to the backyard. There is also a bonus fifth bedroom and en suite bath on this level, an ideal arrangement for guests.
This captivating residence is located on the Bernardsville Mountain, a prime estate area in Somerset County. Public and private schools, as well as fine dining, shopping and sporting facilities are close by. Bernardsville is approximately 45 minutes from Newark Liberty International Airport and about an hour from Manhattan by car or Midtown Direct train service.
Sold for $1,400,000
$1,400,000
130 Peachcroft Dr, Bernardsville, NJ 07924
5beds
4,164sqft
SingleFamily
Built in 1976
5.03 Acres Lot
$1,714,300 Zestimate®
$336/sqft
$6,782 Estimated rent
Home value
$1,714,300
$1.59M - $1.87M
$6,782/mo
Zestimate® history
Owner options
List your home for rent
$6,782/mo
Rent Zestimate®
Find your next renter with Zillow Rental Manager. Plus, with online applications, you can quickly screen prospective tenants – for free.
$6,782/mo
Rent Zestimate®
Refinance and save
$9,831/mo
Est. payment
Refinancing to a lower rate could help reduce your monthly payments and save thousands over the life of the loan.
$9,831/mo
Est. payment
Explore your selling options
Work with a Zillow partner agent
Leverage their expertise and Zillow's premium Showcase listings to get your home seen by more buyers.
Get startedList with your own agent
Get your home in front of millions of buyers by listing it on Zillow.
Learn how to do itSell it yourself
Take full control of how buyers see your home on Zillow by listing For Sale by Owner (FSBO).
List your homeWhat's special
Facts & features
Interior
Bedrooms & bathrooms
- Bedrooms: 5
- Bathrooms: 5
- Full bathrooms: 4
- 1/2 bathrooms: 1
Heating
- Forced air
Appliances
- Included: Dishwasher, Dryer, Washer
Features
- Walk-In Closet
- Basement: Yes
- Has fireplace: Yes
Interior area
- Total interior livable area: 4,164 sqft
Property
Parking
- Parking features: Garage - Attached
Features
- Exterior features: Wood
Lot
- Size: 5.03 Acres
Details
- Parcel number: 0300010000000009
Construction
Type & style
- Home type: SingleFamily
Condition
- Year built: 1976
Utilities & green energy
- Sewer: Septic, Private
- Utilities for property: Electric, Gas-Natural
Community & HOA
Location
- Region: Bernardsville
Financial & listing details
- Price per square foot: $336/sqft
- Tax assessed value: $1,249,600
- Annual tax amount: $24,430
- Ownership type: Fee Simple
Price history
| Date | Event | Price |
|---|---|---|
| 8/21/2023 | Sold | $1,400,000+51.7%$336/sqft |
Source: Public Record Report a problem | ||
| 7/20/2020 | Sold | $923,000-1.3%$222/sqft |
Source:  GSMLS #3621416 Report a problem GSMLS #3621416 Report a problem | ||
| 3/5/2020 | Listed for sale | $935,000+62.9%$225/sqft |
Source: Turpin Realtors #3621416 Report a problem | ||
| 11/6/1996 | Sold | $574,000$138/sqft |
Source: Public Record Report a problem | ||
Public tax history
| Year | Property taxes | Tax assessment |
|---|---|---|
| 2025 | $24,430 +7.9% | $1,249,600 +7.9% |
| 2024 | $22,641 +7.6% | $1,158,100 +10.6% |
| 2023 | $21,040 +9% | $1,047,300 +4.2% |
| 2022 | $19,297 | $1,004,700 +9.2% |
| 2021 | -- | $919,800 -14.1% |
| 2020 | $22,349 +0.9% | $1,070,200 -2.4% |
| 2019 | $22,148 | $1,096,600 -1.4% |
| 2018 | $22,148 +1.3% | $1,112,400 -1.9% |
| 2017 | $21,854 -1% | $1,134,100 -4.8% |
| 2016 | $22,081 +2.1% | $1,190,700 -0.9% |
| 2015 | $21,633 +5.9% | $1,202,000 +1.6% |
| 2014 | $20,438 +2.1% | $1,182,800 +3.5% |
| 2013 | $20,015 -0.1% | $1,142,400 -0.7% |
| 2012 | $20,030 -0.1% | $1,150,300 -3.2% |
| 2011 | $20,041 -3% | $1,188,000 -2.9% |
| 2010 | $20,656 -1.7% | $1,223,500 -11.9% |
| 2009 | $21,009 | $1,389,100 -8.6% |
| 2008 | -- | $1,520,200 -3.9% |
| 2007 | -- | $1,582,200 +2.4% |
| 2006 | -- | $1,545,700 +13.1% |
| 2005 | -- | $1,366,400 +19.1% |
| 2004 | $16,177 | $1,147,300 |
| 2003 | -- | $1,147,300 +17.4% |
| 2002 | -- | $976,900 +7.8% |
| 2001 | -- | $905,900 |
Find assessor info on the county website
Neighborhood: 07924
Nearby homes
- $1,619,2004 bd5 ba4.2k sqft140 Peachcroft Dr, Bernardsville, NJ 07924Off Market
- $1,394,5004 bd3 ba3.2k sqft156 Peachcroft Dr, Bernardsville, NJ 07924Off Market
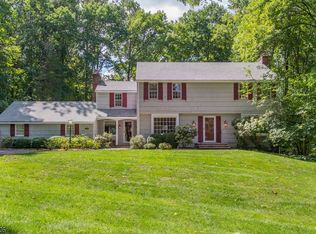
- $595,0003 bd2 ba-- sqft120 Peachcroft Dr, Bernardsville, NJ 07924Sold
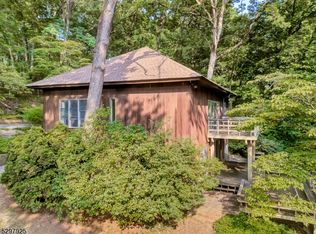
- $1,456,6003 bd3 ba3.5k sqft101 Peachcroft Dr, Bernardsville, NJ 07924Off Market

- $1,380,0005 bd2 ba2.9k sqft166 Peachcroft Dr, Bernardsville, NJ 07924Off Market
- $1,378,0003 bd4 ba2.9k sqft131 Peachcroft Dr, Bernardsville, NJ 07924Off Market
- $1,224,800-- bd-- ba2.2k sqft100 Peachcroft Dr, Bernardsville, NJ 07924Off Market
- $1,386,5005 bd4 ba2.5k sqft180 Peachcroft Dr, Bernardsville, NJ 07924Off Market
Nearby schools
GreatSchools rating
- 7/10Bedwell Elementary SchoolGrades: PK-4Distance: 2.9 mi
- 8/10Bernardsville Middle SchoolGrades: 5-8Distance: 2.9 mi
- 8/10Bernards High SchoolGrades: 9-12Distance: 3.1 mi
Get a cash offer in 3 minutes
Find out how much your home could sell for in as little as 3 minutes with a no-obligation cash offer.
Estimated market value
$1,714,300
Get a cash offer in 3 minutes
Find out how much your home could sell for in as little as 3 minutes with a no-obligation cash offer.
Estimated market value
$1,714,300
- New Jersey
- Somerset County
- Bernardsville
- 07924
- 130 Peachcroft Dr
Nearby cities
Nearby neighborhoods
Nearby zip codes
Other Bernardsville Topics
