Located in the desirable Cambridge Walk community boasting a playground, a brand new pool and pickleball courts, this spacious 4-bedroom, 2.5-bathroom home is better than new at a fantastic price! You will appreciate the brand new carpet and upgraded new paint throughout. With a generously sized backyard completely enclosed with a wooden privacy fence, this home is ready for moving in now! The premium lot is situated adjacent to a large buffer space behind the home to maximize privacy. You will love the seamless flow from the kitchen, adorned with granite countertops and stainless steel appliances, through the dining space and into the living room to gather around the fireplace. The massive primary bedroom boasts a large walk-in closet and an en-suite bathroom while the three additional bedrooms offer walk-in closets of their own. Situated just minutes from Hwy 25, I-85, and I-385, access to nearby cities and Greenville is a breeze. Don't miss the opportunity to make 130 Poplarville Drive your new home. Contact us today to schedule a viewing!
Sold for $300,000
$300,000
130 Poplarville Dr, Piedmont, SC 29673
4beds
2,265sqft
Single Family Residence
Built in 2021
-- sqft lot
$299,300 Zestimate®
$132/sqft
$2,347 Estimated rent
Home value
$299,300
$281,000 - $320,000
$2,347/mo
Zestimate® history
Owner options
List your home for rent
$2,347/mo
Rent Zestimate®
Find your next renter with Zillow Rental Manager. Plus, with online applications, you can quickly screen prospective tenants – for free.
$2,347/mo
Rent Zestimate®
Refinance and save
$2,188/mo
Est. payment
Refinancing to a lower rate could help reduce your monthly payments and save thousands over the life of the loan.
$2,188/mo
Est. payment
Explore your selling options
Work with a Zillow partner agent
Leverage their expertise and Zillow's premium Showcase listings to get your home seen by more buyers.
Get startedList with your own agent
Get your home in front of millions of buyers by listing it on Zillow.
Learn how to do itSell it yourself
Take full control of how buyers see your home on Zillow by listing For Sale by Owner (FSBO).
List your homeWhat's special
Zillow last checked:
Listing updated:
Listed by:
Joel Travis 864-357-4778,
Travis Realty
Bought with:
Tonya Harris, 101537
NorthGroup Real Estate - Greenville
Source: WUMLS,MLS#: 20285757 Originating MLS: Western Upstate Association of Realtors
Originating MLS: Western Upstate Association of RealtorsFacts & features
Interior
Bedrooms & bathrooms
- Bedrooms: 4
- Bathrooms: 3
- Full bathrooms: 2
- 1/2 bathrooms: 1
Primary bedroom
- Level: Upper
- Dimensions: 17x17
Bedroom 2
- Level: Main
- Dimensions: 13x14
Bedroom 3
- Level: Upper
- Dimensions: 13x14
Bedroom 4
- Level: Upper
- Dimensions: 13x10
Breakfast room nook
- Level: Main
- Dimensions: 7x13
Dining room
- Level: Main
- Dimensions: 13x13
Kitchen
- Level: Main
- Dimensions: 10x13
Living room
- Level: Main
- Dimensions: 16x14
Loft
- Level: Upper
- Dimensions: 13x11
Heating
- Forced Air, Natural Gas
Cooling
- Central Air, Electric
Appliances
- Included: Dishwasher, Disposal, Gas Oven, Gas Range, Microwave, Refrigerator, Tankless Water Heater
Features
- Cathedral Ceiling(s), Dual Sinks, Granite Counters, Bath in Primary Bedroom, Pull Down Attic Stairs, Smooth Ceilings, Solid Surface Counters, Separate Shower, Upper Level Primary, Walk-In Closet(s)
- Flooring: Carpet, Vinyl
- Basement: None
Interior area
- Total structure area: 2,230
- Total interior livable area: 2,265 sqft
- Finished area above ground: 2,265
- Finished area below ground: 0
Property
Parking
- Total spaces: 2
- Parking features: Attached, Garage, Driveway
- Attached garage spaces: 2
Features
- Levels: Two
- Stories: 2
- Patio & porch: Front Porch, Patio
- Exterior features: Fence, Porch, Patio
- Pool features: Community
- Fencing: Yard Fenced
- Frontage length: 0
Lot
- Features: Level, Outside City Limits, Subdivision
Details
- Parcel number: 0610140103500
Construction
Type & style
- Home type: SingleFamily
- Architectural style: Traditional
- Property subtype: Single Family Residence
Materials
- Vinyl Siding
- Foundation: Slab
- Roof: Composition,Shingle
Condition
- Year built: 2021
Details
- Builder name: D.R. Horton
Utilities & green energy
- Sewer: Public Sewer
- Water: Public
- Utilities for property: Underground Utilities
Community & HOA
Community
- Features: Common Grounds/Area, Playground, Pool
- Security: Radon Mitigation System
- Subdivision: Cambridge Walk
HOA
- Has HOA: Yes
- HOA fee: $425 annually
Location
- Region: Piedmont
Financial & listing details
- Price per square foot: $132/sqft
- Date on market: 4/3/2025
- Cumulative days on market: 99 days
- Listing agreement: Exclusive Right To Sell
Price history
| Date | Event | Price |
|---|---|---|
| 9/19/2025 | Sold | $300,000+0%$132/sqft |
Source:  WUMLS #20285757 Report a problem WUMLS #20285757 Report a problem | ||
| 8/13/2025 | Pending sale | $299,999$132/sqft |
Source: WUMLS #20285757 Report a problem | ||
| 8/6/2025 | Price change | $299,999-3.2%$132/sqft |
Source:  Greater Greenville AOR #1553148 Report a problem Greater Greenville AOR #1553148 Report a problem | ||
| 7/9/2025 | Price change | $309,900-3.1%$137/sqft |
Source: Greater Greenville AOR #1553148 Report a problem | ||
| 7/2/2025 | Listed for sale | $319,900$141/sqft |
Source: Greater Greenville AOR #1553148 Report a problem | ||
| 6/1/2025 | Pending sale | $319,900$141/sqft |
Source: Greater Greenville AOR #1553148 Report a problem | ||
| 4/4/2025 | Listed for sale | $319,900+19.4%$141/sqft |
Source: WUMLS #20285757 Report a problem | ||
| 12/6/2021 | Sold | $267,890+4.3%$118/sqft |
Source: Greater Greenville AOR #1441158 Report a problem | ||
| 6/15/2021 | Pending sale | $256,890$113/sqft |
Source: Greater Greenville AOR #1441158 Report a problem | ||
| 6/11/2021 | Listed for sale | $256,890$113/sqft |
Source: Greater Greenville AOR #1441158 Report a problem | ||
| 4/12/2021 | Listing removed | -- |
Source: Greater Greenville AOR #1441158 Report a problem | ||
| 4/6/2021 | Listed for sale | $256,890$113/sqft |
Source: Greater Greenville AOR #1441158 Report a problem | ||
Public tax history
Tax history is unavailable.
Neighborhood: 29673
Nearby homes
- $300,0003 bd2 ba2.1k sqft130 Poplarville Dr, Piedmont, SC 29673Sold
- $347,4704 bd2 ba2k sqft132 Poplarville Dr, Piedmont, SC 29673Off Market
- $281,0003 bd2 ba1.3k sqft128 Poplarville Dr, Piedmont, SC 29673Off Market
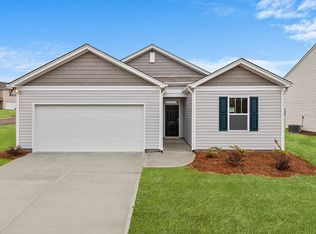
- $341,5403 bd2 ba1.5k sqft134 Poplarville Dr, Piedmont, SC 29673Off Market
- $342,1805 bd3 ba2.4k sqft126 Poplarville Dr, Piedmont, SC 29673Off Market
- $307,5004 bd3 ba2.1k sqft403 Sweetgrass Ln, Piedmont, SC 29673Sold
- $298,3003 bd2 ba2k sqft129 Poplarville Dr, Piedmont, SC 29673Off Market
- $299,6004 bd2 ba1.7k sqft131 Poplarville Dr, Piedmont, SC 29673Off Market
Nearby schools
GreatSchools rating
- 7/10Sue Cleveland Elementary SchoolGrades: K-5Distance: 1.9 mi
- 5/10Woodmont Middle SchoolGrades: 6-8Distance: 2 mi
- 7/10Woodmont High SchoolGrades: 9-12Distance: 4.3 mi
Schools provided by the listing agent
- Elementary: Sue Cleveland Elementary
- Middle: Woodmont
- High: Woodmont
Source: WUMLS. This data may not be complete. We recommend contacting the local school district to confirm school assignments for this home.
Get a cash offer in 3 minutes
Find out how much your home could sell for in as little as 3 minutes with a no-obligation cash offer.
Estimated market value
$299,300
Get a cash offer in 3 minutes
Find out how much your home could sell for in as little as 3 minutes with a no-obligation cash offer.
Estimated market value
$299,300
- South Carolina
- Greenville County
- Piedmont
- 29673
- 130 Poplarville Dr
Nearby cities
Nearby zip codes
Other Piedmont Topics
