Skip main navigation
Sold for $307,500
  • $307,500

    403 Sweetgrass Ln, Piedmont, SC 29673

    4beds
    2,117sqft
    Single Family Residence
    Built in ----
    -- sqft lot
    $310,800 Zestimate®
    $145/sqft
    $2,362 Estimated rent

    Home value

    $310,800

    Estimated sales range

    Not available

    $2,362/mo

    Zestimate® history
    Loading
    Loading...

    Owner options

    List your home for rent

    $2,362/mo

    Rent Zestimate®

    Find your next renter with Zillow Rental Manager. Plus, with online applications, you can quickly screen prospective tenants – for free.

    Learn more

    $2,362/mo

    Rent Zestimate®

    Refinance and save

    $2,211/mo

    Est. payment

    Refinancing to a lower rate could help reduce your monthly payments and save thousands over the life of the loan.

    See today's rates

    $2,211/mo

    Est. payment

    Explore your selling options

    Work with a Zillow partner agent

    Leverage their expertise and Zillow's premium Showcase listings to get your home seen by more buyers.

    Get started

    List with your own agent

    Get your home in front of millions of buyers by listing it on Zillow.

    Learn how to do it

    Sell it yourself

    Take full control of how buyers see your home on Zillow by listing For Sale by Owner (FSBO).

    List your home

    What's special

    Cozy fireplaceRocking chair front porchWalk-in pantryMoveable islandStainless appliancesCovered screened porchBreakfast area
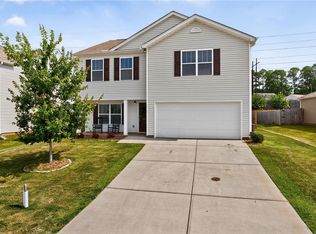
    HUGE REDUCTION! Welcome to this beautiful 4 Bedroom, 2.5 Bath Home! It’s better than new! Already has a covered screened porch and an outbuilding/workshop. This craftsman-style home offers loads of space, plenty of style, and room for your growing family! As you walk in, you will feel the country charm all around you and the cozy fireplace will be perfect for those cool fall nights ahead! The kitchen has stainless appliances along with a walk-in pantry, a moveable island and plenty of cabinets and counter space for those meal preps. Also, you’ll find a breakfast area plus a dining room for you to use for those more formal events. A guest bath is conveniently located on the main level as well. The owner’s suite is located on the second level and features vaulted ceilings, a large walk-in closet, double vanity, and a walk-in shower. The other three bedrooms are spacious with large closets. The 4th bedroom is currently being used as a home office/craft room. The laundry is also located on the second level for your convenience. The garage has additional cabinets and hanging rods for extra storage space and the lofted outdoor building is great for that extra storage or could be used as a workshop. This community has great amenities to include a playground, pool and pickle ball courts and the Piedmont Golf Course is just a few minutes away! At the end of the day, enjoy a peaceful, relaxing evening on your screened-in back porch, or maybe grab a book and enjoy the rocking chair front porch. A must see! 100% financing is possibly available. Located just minutes from Greenville, Easley, Anderson, Piedmont and Powdersville. MOTIVATED SELLERS...CALL TODAY!

    Zillow last checked:

    Listing updated:

    Listed by:

    Susan McCoy 864-420-1697,

    Brand Name Real Estate Upstate

    Bought with:

    Marcus Ledbetter, 91719

    EXP Realty, LLC

    Source: WUMLS,MLS#: 20292128MLS LogoOriginating MLS: Western Upstate Association of Realtors

    Facts & features

    Interior

    Bedrooms & bathrooms
    • Bedrooms: 4
    • Bathrooms: 3
    • Full bathrooms: 2
    • 1/2 bathrooms: 1
    Primary bedroom
    • Level: Upper
    • Dimensions: 14x19
    Bedroom 2
    • Level: Main
    • Dimensions: 10x14
    Bedroom 2
    • Level: Upper
    • Dimensions: 11x12
    Bedroom 3
    • Level: Upper
    • Dimensions: 10x14
    Bedroom 4
    • Level: Upper
    • Dimensions: 12x14
    Breakfast room nook
    • Level: Main
    • Dimensions: 9x11
    Kitchen
    • Level: Main
    • Dimensions: 9x14
    Living room
    • Level: Main
    • Dimensions: 14x20
    Heating
    • Central, Forced Air, Gas
    Cooling
    • Central Air, Electric, Forced Air
    Appliances
    • Included: Dishwasher, Electric Water Heater, Gas Range, Microwave, Refrigerator, Plumbed For Ice Maker
    • Laundry: Washer Hookup, Electric Dryer Hookup
    Features
    • Ceiling Fan(s), Cathedral Ceiling(s), Fireplace, Granite Counters, Pull Down Attic Stairs, Smooth Ceilings, Cable TV, Walk-In Closet(s), Walk-In Shower
    • Flooring: Carpet, Luxury Vinyl Plank, Vinyl
    • Windows: Tilt-In Windows, Vinyl
    • Basement: None
    • Has fireplace: Yes
    • Fireplace features: Gas, Gas Log, Option
    Interior area
    • Total structure area: 2,050
    • Total interior livable area: 2,117 sqft
    • Finished area above ground: 2,117
    • Finished area below ground: 0

    Property

    Parking
    • Total spaces: 2
    • Parking features: Attached, Garage, Driveway, Garage Door Opener
    • Attached garage spaces: 2
    Accessibility
    • Accessibility features: Low Threshold Shower
    Features
    • Levels: Two
    • Stories: 2
    • Patio & porch: Front Porch, Patio, Porch, Screened
    • Exterior features: Porch, Patio
    • Pool features: Community
    Lot
    • Features: Hardwood Trees, Level, Outside City Limits, Subdivision
    Details
    • Parcel number: 0610140190000

    Construction

    Type & style
    • Home type: SingleFamily
    • Architectural style: Craftsman,Traditional
    • Property subtype: Single Family Residence
    Materials
    • Stone, Vinyl Siding
    • Foundation: Slab
    • Roof: Composition,Shingle

    Utilities & green energy

    • Sewer: Public Sewer
    • Water: Public
    • Utilities for property: Cable Available

    Community & neighborhood

    Security
    • Security features: Security System Owned, Smoke Detector(s)
    Community
    • Community features: Common Grounds/Area, Playground, Pool, Sidewalks
    Location
    • Region: Piedmont
    • Subdivision: Cambridge Walk

    HOA & financial

    HOA
    • Has HOA: Yes
    • HOA fee: $425 annually

    Other

    Other facts
    • Listing agreement: Exclusive Right To Sell
    • Listing terms: USDA Loan

    Price history

    DateEventPrice
    12/10/2025Sold$307,500+2.5%$145/sqft
    Source: WUMLS #20292128 Report a problem
    11/10/2025Contingent$299,900$142/sqft
    Source: Greater Greenville AOR #1568302 Report a problem
    11/3/2025Price change$299,900-4.8%$142/sqft
    Source: Greater Greenville AOR #1568302 Report a problem
    10/28/2025Price change$315,000-6.8%$149/sqft
    Source: Greater Greenville AOR #1568302 Report a problem
    10/10/2025Price change$337,900-0.6%$160/sqft
    Source: WUMLS #20292128 Report a problem
    9/4/2025Listed for sale$339,900+12.6%$161/sqft
    Source: Greater Greenville AOR #1568302 Report a problem
    4/14/2022Sold$301,990-2.6%$143/sqft
    Source: Public Record Report a problem
    2/23/2022Pending sale$309,990$146/sqft
    Source: DR Horton Report a problem
    2/15/2022Price change$309,990+1.6%$146/sqft
    Source: DR Horton Report a problem
    2/1/2022Price change$304,990+0.7%$144/sqft
    Source: DR Horton Report a problem
    1/11/2022Price change$302,990+1.7%$143/sqft
    Source: DR Horton Report a problem
    12/7/2021Price change$297,990+0.7%$141/sqft
    Source: DR Horton Report a problem
    11/3/2021Price change$295,990+1.7%$140/sqft
    Source: DR Horton Report a problem
    10/19/2021Price change$290,990+0.7%$137/sqft
    Source: DR Horton Report a problem
    10/12/2021Listed for sale$288,990$137/sqft
    Source: DR Horton Report a problem

    Public tax history

    YearProperty taxesTax assessment
    2024$2,235 -1.2%$288,160
    2023$2,263 +34.4%$288,160
    2022$1,684 $288,160

    Find assessor info on the county website

    Neighborhood: 29673

    Nearby schools

    GreatSchools rating
    Schools provided by the listing agent
    • Elementary: Sue Cleveland Elementary
    • Middle: Woodmont
    • High: Woodmont

    Source: WUMLS. This data may not be complete. We recommend contacting the local school district to confirm school assignments for this home.

    Get a cash offer in 3 minutes
    Find out how much your home could sell for in as little as 3 minutes with a no-obligation cash offer.
    Estimated market value
    $310,800
    Get a cash offer in 3 minutes
    Find out how much your home could sell for in as little as 3 minutes with a no-obligation cash offer.
    Estimated market value
    $310,800