This stunning Mediterranean Estate has been completely remodeled inside and out located on one of the most desirable streets in Sierra Madre. Situated on a huge flat lot that is over 3/4 of an acre with lush landscape, an abundance of fruit trees & rose trees offering an oasis of tranquility and privacy. The gourmet kitchen is a chef's dream featuring top of the line stainless steel appliances to include side by side Sub Zero and Thermador refrigerators, 2 dishwashers, a warming drawer, Sub Zero ice maker, and built in Miele cappuccino machine, to name a few. There are 2 islands, lots of granite counters and storage space, reverse osmosis with instant hot water plus a whole house filtration system. The huge formal dining room overlooks a large grassy area, sparkling pool & spa creating the ideal space for entertaining and family gatherings. The enormous 1058 sf great room was perfectly designed for large parties featuring 2 fireplaces, 2 wet bars, dishwasher, refrigerator, surround sound, travertine floors and a regulation pool table. The large home theater features an amazing sound system with 8 Klipsch speakers and a wood burning fireplace. The lovely master suite has a recessed ceiling, and a peaceful retreat with a relaxing fireplace. The master bath features double sinks with granite counters, double stall shower with double entries, extra deep Kohler cast iron spa tub, sauna , bidet , 2 walk in closets + a 3rd closet. There is an abundance of additional living space to include a guest house that has never been lived in, guest room with 3/4 bath, and ADU equipped with three roll up doors that meet city code requirements for living space. This amazing home is a car collector's dream with the option of using the ADU as an additional 3 car garage for a total of 6 garage spaces. Additionally, there is a huge circular driveway with two mechanized gates that provides a multitude of parking spaces, and an automatic whole house backup generator in the event of a power loss.
The main hse is 5682 sf, gst hse 608 sf, gst rm 214 sf, and the ADU 797 sf for a total of 7301 sf of living space.
Sold for $3,890,000
Listed by: Coldwell Banker Realty • Gary Lorenzini • 626-445-5500
Bought with: Beverly and Company, Inc.
$3,890,000
130 Rancho Rd, Sierra Madre, CA 91024
6beds
7,301sqft
Single Family Residence
Built in 1950
0.78 Acres Lot
$4,637,900 Zestimate®
$533/sqft
$-- Estimated rent
Home value
$4,637,900
$4.08M - $5.29M
Not available
Zestimate® history
Owner options
List your home for rent
Find your next renter with Zillow Rental Manager. Plus, with online applications, you can quickly screen prospective tenants – for free.
Refinance and save
$25,799/mo
Est. payment
Refinancing to a lower rate could help reduce your monthly payments and save thousands over the life of the loan.
$25,799/mo
Est. payment
Explore your selling options
Work with a Zillow partner agent
Leverage their expertise and Zillow's premium Showcase listings to get your home seen by more buyers.
Get startedList with your own agent
Get your home in front of millions of buyers by listing it on Zillow.
Learn how to do itSell it yourself
Take full control of how buyers see your home on Zillow by listing For Sale by Owner (FSBO).
List your homeWhat's special
Sparkling poolFruit treesGuest roomHuge flat lotLarge grassy areaRegulation pool tableSurround sound
Zillow last checked:
Listing updated:
Listed by:
Gary Lorenzini DRE #00552465 626-445-5500,
Coldwell Banker Realty,
Linda Lam DRE #01706282,
Coldwell Banker Realty
Bought with:
Andrew Moore, DRE #01723650
Beverly and Company, Inc.
Source: CRMLS,MLS#: AR23141360 Originating MLS: California Regional MLS
Originating MLS: California Regional MLSFacts & features
Interior
Bedrooms & bathrooms
- Bedrooms: 6
- Bathrooms: 8
- Full bathrooms: 2
- 3/4 bathrooms: 4
- 1/2 bathrooms: 2
- Main level bathrooms: 8
- Main level bedrooms: 6
Rooms
- Room types: Bonus Room, Bedroom, Entry/Foyer, Guest Quarters, Great Room, Kitchen, Laundry, Primary Bathroom, Primary Bedroom, Media Room, Other, Retreat, Sauna, Utility Room, Dining Room
Primary bedroom
- Features: Main Level Primary
Bedroom
- Features: All Bedrooms Down
Bedroom
- Features: Bedroom on Main Level
Bathroom
- Features: Bidet, Bathroom Exhaust Fan, Bathtub, Dual Sinks, Enclosed Toilet, Granite Counters, Jetted Tub, Linen Closet, Multiple Shower Heads, Stone Counters
Kitchen
- Features: Granite Counters, Kitchen Island, Pots & Pan Drawers, Stone Counters, Remodeled, Self-closing Cabinet Doors, Self-closing Drawers, Updated Kitchen
Heating
- Central, Fireplace(s), Wall Furnace, Zoned
Cooling
- Central Air, Zoned
Appliances
- Included: 6 Burner Stove, Built-In Range, Barbecue, Convection Oven, Double Oven, Dishwasher, Exhaust Fan, Electric Oven, Freezer, Gas Cooktop, Disposal, Gas Water Heater, Ice Maker, Microwave, Refrigerator, Range Hood, Water Softener, Water To Refrigerator, Water Heater, Warming Drawer, Water Purifier
- Laundry: Washer Hookup, Gas Dryer Hookup, Inside, Laundry Room
Features
- Wet Bar, Built-in Features, Tray Ceiling(s), Ceiling Fan(s), Separate/Formal Dining Room, Eat-in Kitchen, Granite Counters, High Ceilings, In-Law Floorplan, Open Floorplan, Pantry, Stone Counters, Storage, Smart Home, Wired for Data, Wired for Sound, All Bedrooms Down, Bedroom on Main Level, Instant Hot Water, Main Level Primary, Multiple Primary Suites
- Flooring: Carpet, Stone, Tile, Wood
- Doors: Double Door Entry, Mirrored Closet Door(s), Sliding Doors
- Windows: Blinds, Bay Window(s), Casement Window(s), Double Pane Windows, Skylight(s)
- Has fireplace: Yes
- Fireplace features: Electric, Gas, Gas Starter, Great Room, Guest Accommodations, Primary Bedroom, Outside, Wood Burning
- Common walls with other units/homes: No Common Walls
Interior area
- Total interior livable area: 7,301 sqft
Property
Parking
- Total spaces: 6
- Parking features: Circular Driveway, Door-Multi, Electric Gate, Garage Faces Front, Garage, Garage Door Opener, Gated, Oversized, Paved, Private, RV Access/Parking
- Garage spaces: 6
Features
- Levels: One
- Stories: 1
- Entry location: Ground
- Patio & porch: Covered, Open, Patio
- Exterior features: Barbecue, Lighting, Rain Gutters
- Has private pool: Yes
- Pool features: Heated, In Ground, Private
- Has spa: Yes
- Spa features: Heated, In Ground, Private
- Fencing: Block,Chain Link,Wood
- Has view: Yes
- View description: Mountain(s)
Lot
- Size: 0.78 Acres
- Features: 2-5 Units/Acre, Back Yard, Front Yard, Garden, Sprinklers In Rear, Sprinklers In Front, Irregular Lot, Lawn, Landscaped, Sprinklers Timer, Sprinklers On Side, Sprinkler System, Street Level, Yard
Details
- Additional structures: Second Garage, Guest House Detached, Guest House, Guest HouseAttached
- Parcel number: 5766018032
- Zoning: SRR111*
- Special conditions: Standard
- Other equipment: Intercom
Construction
Type & style
- Home type: SingleFamily
- Architectural style: Mediterranean
- Property subtype: Single Family Residence
Materials
- Stucco
- Foundation: Raised, Slab
- Roof: Spanish Tile
Condition
- Updated/Remodeled
- New construction: No
- Year built: 1950
Utilities & green energy
- Electric: 220 Volts in Garage
- Sewer: Public Sewer
- Water: Public
- Utilities for property: Cable Connected, Electricity Connected, Natural Gas Connected, Phone Connected, Sewer Connected, Water Connected
Community & HOA
Community
- Features: Curbs, Street Lights
- Security: Prewired, Carbon Monoxide Detector(s), Security Gate, Smoke Detector(s)
Location
- Region: Sierra Madre
Financial & listing details
- Price per square foot: $533/sqft
- Tax assessed value: $4,047,155
- Date on market: 8/1/2023
- Cumulative days on market: 59 days
- Listing terms: Cash,Cash to New Loan,Conventional,1031 Exchange
- Exclusions: All Cabinets in the ADU is excluded
- Road surface type: Paved
Price history
| Date | Event | Price |
|---|---|---|
| 11/1/2023 | Sold | $3,890,000-8.5%$533/sqft |
Source:  CRMLS #AR23141360 Report a problem CRMLS #AR23141360 Report a problem | ||
| 10/9/2023 | Pending sale | $4,250,000$582/sqft |
Source: CRMLS #AR23141360 Report a problem | ||
| 8/1/2023 | Listed for sale | $4,250,000+304.8%$582/sqft |
Source: CRMLS #AR23141360 Report a problem | ||
| 6/23/2000 | Sold | $1,050,000$144/sqft |
Source: Public Record Report a problem | ||
Public tax history
| Year | Property taxes | Tax assessment |
|---|---|---|
| 2026 | -- | $4,047,155 +2% |
| 2025 | $45,425 +110% | $3,967,800 +114.7% |
| 2024 | $21,627 +0.9% | $1,848,303 +2% |
| 2023 | $21,429 +3.5% | $1,812,062 +2% |
| 2022 | $20,696 +4.3% | $1,776,532 +2% |
| 2021 | $19,852 +4.1% | $1,741,699 +1% |
| 2020 | $19,066 | $1,723,841 +2% |
| 2019 | $19,066 -0.9% | $1,690,041 +2% |
| 2018 | $19,239 | $1,656,904 +2% |
| 2017 | $19,239 +1% | $1,624,417 +2% |
| 2016 | $19,047 +2.8% | $1,592,567 +2.6% |
| 2015 | $18,520 +6.5% | $1,551,886 +3.5% |
| 2014 | $17,390 | $1,499,258 +9.1% |
| 2012 | -- | $1,374,260 +2% |
| 2011 | -- | $1,347,314 +0.8% |
| 2010 | -- | $1,337,245 -0.2% |
| 2009 | -- | $1,340,423 +2% |
| 2008 | -- | $1,314,141 +2% |
| 2007 | -- | $1,288,375 +2% |
| 2006 | -- | $1,263,114 |
| 2005 | -- | $1,263,114 +4% |
| 2004 | -- | $1,214,067 +1.9% |
| 2003 | -- | $1,191,817 +9.1% |
| 2002 | -- | $1,092,420 +221.8% |
| 2000 | -- | $339,524 |
Find assessor info on the county website
Neighborhood: 91024
Nearby homes
- $2,434,3004 bd4 ba3.4k sqft180 Rancho Rd, Sierra Madre, CA 91024Off Market
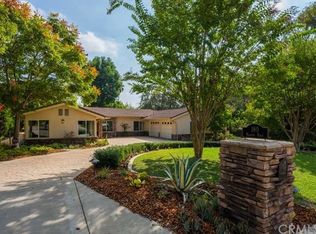
- $5,888,6004 bd6 ba5.8k sqft110 Rancho Rd, Sierra Madre, CA 91024Off Market
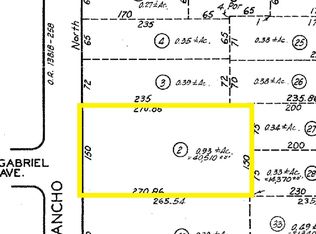
- $2,650,0004 bd4 ba3.4k sqft165 Olivera Ln, Sierra Madre, CA 91024Sold
- $1,872,8003 bd2 ba2k sqft250 Rancho Rd, Sierra Madre, CA 91024Off Market
- $1,595,9002 bd2 ba2k sqft542 San Gabriel Ct, Sierra Madre, CA 91024Off Market
- $1,713,5003 bd3 ba2.1k sqft111 Monterey Ln, Sierra Madre, CA 91024Off Market
- $2,583,3006 bd6 ba3.6k sqft90 Rancho Rd, Sierra Madre, CA 91024Off Market
- $1,955,4004 bd3 ba2.2k sqft105 Monterey Ln, Sierra Madre, CA 91024Off Market
Nearby schools
GreatSchools rating
- 8/10Sierra Madre Elementary SchoolGrades: K-5Distance: 0.9 mi
- 8/10Sierra Madre Middle SchoolGrades: 6-8Distance: 0.4 mi
- 7/10Pasadena High SchoolGrades: 9-12Distance: 3 mi
Get a cash offer in 3 minutes
Find out how much your home could sell for in as little as 3 minutes with a no-obligation cash offer.
Estimated market value
$4,637,900
Get a cash offer in 3 minutes
Find out how much your home could sell for in as little as 3 minutes with a no-obligation cash offer.
Estimated market value
$4,637,900
- California
- Los Angeles County
- Sierra Madre
- 91024
- 130 Rancho Rd
