The Treasure of Sierra Madre! Captivating Spanish Colonial Revival designed by infamous architect Gordon Kaufmann, with rich history dating back to 1927, expressed through carefully curated, classic elements of the original period architecture. Naturally bright and private, the main courtyard radiates the grandeur of a flourishing great lawn opposite a breezy colonnade, massive arched front door, terracotta tiled center hall, cathedral ceilings with majestic, delicately carved exposed beams, focal wood-burning fireplace, and built-in cabinetry and millwork. Narrow, natural gauge original oak floors alternate with thick white stucco walls, all accentuated with ornamental ironwork and pops of green and pink through strategically positioned banks of French doors windows. A captivating floorplan encompasses formal living and dining rooms open to sheltered outdoor spaces, providing a harmonious balance of abundance of light and cool shade throughout the day. The spacious kitchen with adjacent breakfast room makes for a stately yet comfortable feel. A flex space such as game room, art, craft, writing studio, game or entertainment area, and office/guest bedroom, surrounded by expansive gardens, completes the first floor. Each of the three upstairs bedrooms, including the primary suite, lends beautiful period accents that elegantly contribute to the airy and generous scale - serving as a perfect canvas for the visionary who will bring this iconic property back to life! Available for the first time in 58 years, the timeless Kaufmann estate encompasses a two-level main house and a three-car garage with second story guest house casita, all majestically situated on nearly three quarters of an acre surrounded by magical serene and private grounds, gardens and pool at the end of the idyllic Olivera cul-de-sac, minutes away from all things downtown Sierra Madre!
Sold for $2,650,000
Tax assessed value
$2,650,000
165 Olivera Ln, Sierra Madre, CA 91024
4beds
3,449sqft
Residential
Built in 1927
0.68 Acres Lot
$3,053,500 Zestimate®
$768/sqft
$7,830 Estimated rent
Home value
$3,053,500
$2.78M - $3.36M
$7,830/mo
Zestimate® history
Owner options
List your home for rent
$7,830/mo
Rent Zestimate®
Find your next renter with Zillow Rental Manager. Plus, with online applications, you can quickly screen prospective tenants – for free.
$7,830/mo
Rent Zestimate®
Refinance and save
$17,020/mo
Est. payment
Refinancing to a lower rate could help reduce your monthly payments and save thousands over the life of the loan.
$17,020/mo
Est. payment
Explore your selling options
Work with a Zillow partner agent
Leverage their expertise and Zillow's premium Showcase listings to get your home seen by more buyers.
Get startedList with your own agent
Get your home in front of millions of buyers by listing it on Zillow.
Learn how to do itSell it yourself
Take full control of how buyers see your home on Zillow by listing For Sale by Owner (FSBO).
List your homeWhat's special
Zillow last checked:
Listing updated:
Listed by:
Betty-Jo Tilley DRE # 01001357 310-429-9833,
Berkshire Hathaway HomeServices California Properties,
Jasmin Reichle DRE # 01959415 310-254-8740,
Berkshire Hathaway HomeServices California Properties
Bought with:
Clarence Yeung, DRE # 01897557
eXp Realty of California Inc
Source: CLAW,MLS#: 24-415147
Facts & features
Interior
Bedrooms & bathrooms
- Bedrooms: 4
- Bathrooms: 4
- Full bathrooms: 4
Rooms
- Room types: Basement, Breakfast, Center Hall, Family Room, Living Room, Walk-In Closet, Guest House, Jack And Jill, Dining Room
Bedroom
- Features: Walk-In Closet(s)
Bathroom
- Features: Shower and Tub, Tile
Kitchen
- Features: Tile Counters
Heating
- Forced Air
Cooling
- Wall Unit(s)
Appliances
- Included: Gas Cooktop, Oven, Dishwasher, Refrigerator, Range/Oven, Central Water Heater
- Laundry: Laundry Area
Features
- Built-in Features, Basement, Beamed Ceilings, Cathedral-Vaulted Ceilings, High Ceilings, Sunken Living Room, Built-Ins, Breakfast Room, Formal Dining Rm
- Flooring: Hardwood, Vinyl Sheet, Tile, Pavers
- Doors: French Doors
- Windows: French Windows
- Has basement: Yes
- Number of fireplaces: 1
- Fireplace features: Gas Starter, Living Room
Interior area
- Total structure area: 3,449
- Total interior livable area: 3,449 sqft
Property
Parking
- Total spaces: 6
- Parking features: Driveway, Garage - 3 Car, Detached, On Street
- Garage spaces: 3
- Uncovered spaces: 3
Features
- Levels: Two
- Stories: 2
- Entry location: Ground Level w/steps
- Patio & porch: Covered Porch, Front Porch
- Exterior features: Balcony, Rain Gutters
- Pool features: Above Ground, No Permits
- Spa features: None
- Fencing: Stucco Wall,Chain Link,Fenced Yard
- Has view: Yes
- View description: Courtyard, Tree Top
Lot
- Size: 0.68 Acres
- Features: Back Yard, Front Yard, Lawn, Lot-Level/Flat, Cul-De-Sac
Details
- Additional structures: Accessory Bldgs, Detached Guest House
- Parcel number: 5766019023
- Zoning: SRR115
- Special conditions: Standard
Construction
Type & style
- Home type: SingleFamily
- Architectural style: Spanish Colonial
- Property subtype: Residential
Materials
- Roof: Spanish Tile
Condition
- Year built: 1927
Utilities & green energy
- Sewer: In Street
- Water: In Street, Public
Community & HOA
Community
- Security: Carbon Monoxide Detector(s), Gated, Smoke Detector(s)
HOA
- Has HOA: No
Location
- Region: Sierra Madre
Financial & listing details
- Price per square foot: $768/sqft
- Tax assessed value: $2,650,000
- Annual tax amount: $30,345
- Date on market: 12/10/2025
- Road surface type: Asphalt
Price history
| Date | Event | Price |
|---|---|---|
| 8/29/2024 | Sold | $2,650,000+6.2%$768/sqft |
Source:  CLAW #24-415147 Report a problem CLAW #24-415147 Report a problem | ||
| 8/6/2024 | Contingent | $2,495,000$723/sqft |
Source: CLAW #24-415147 Report a problem | ||
| 7/19/2024 | Listed for sale | $2,495,000$723/sqft |
Source: CLAW #24-415147 Report a problem | ||
Public tax history
| Year | Property taxes | Tax assessment |
|---|---|---|
| 2025 | $30,345 +1011.3% | $2,650,000 +1299.2% |
| 2024 | $2,731 +0.7% | $189,396 +2% |
| 2023 | $2,711 +3.1% | $185,683 +2% |
| 2022 | $2,628 +4.4% | $182,043 +2% |
| 2021 | $2,517 +3.4% | $178,474 +1% |
| 2020 | $2,436 | $176,645 +2% |
| 2019 | $2,436 +6.5% | $173,182 +2% |
| 2018 | $2,287 | $169,787 +2% |
| 2017 | $2,287 +1% | $166,459 +2% |
| 2016 | $2,264 +4.6% | $163,196 +1.5% |
| 2015 | $2,164 +2.7% | $160,746 +2% |
| 2014 | $2,107 | $157,599 +2.5% |
| 2012 | -- | $153,812 +2% |
| 2011 | -- | $150,797 +0.8% |
| 2010 | -- | $149,671 -0.2% |
| 2009 | -- | $150,027 +2% |
| 2008 | -- | $147,087 +2% |
| 2007 | -- | $144,204 +2% |
| 2006 | -- | $141,377 |
| 2005 | -- | $141,377 +4% |
| 2004 | -- | $135,889 +1.9% |
| 2003 | -- | $133,399 +2% |
| 2002 | -- | $130,784 +4% |
| 2000 | -- | $125,707 |
Find assessor info on the county website
Neighborhood: 91024
Nearby homes
- $2,608,5005 bd5 ba3.5k sqft155 Olivera Ln, Sierra Madre, CA 91024Off Market

- $1,734,0003 bd3 ba2.1k sqft111 Monterey Ln, Sierra Madre, CA 91024Off Market
- $1,752,2004 bd3 ba2.3k sqft175 Olivera Ln, Sierra Madre, CA 91024Off Market
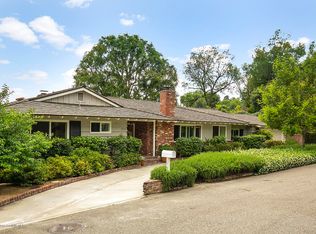
- $2,535,3004 bd4 ba3.4k sqft180 Rancho Rd, Sierra Madre, CA 91024Off Market
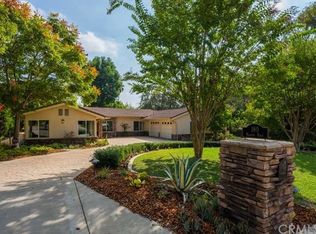
- $1,711,0003 bd2 ba2k sqft205 Olivera Ln, Sierra Madre, CA 91024Off Market
- $3,890,0006 bd8 ba7.3k sqft130 Rancho Rd, Sierra Madre, CA 91024Sold
- $1,880,5003 bd2 ba2k sqft250 Rancho Rd, Sierra Madre, CA 91024Off Market
- $1,980,1004 bd3 ba2.2k sqft105 Monterey Ln, Sierra Madre, CA 91024Off Market
Nearby schools
GreatSchools rating
- 8/10Sierra Madre Elementary SchoolGrades: K-5Distance: 1 mi
- 8/10Sierra Madre Middle SchoolGrades: 6-8Distance: 0.4 mi
- 7/10Pasadena High SchoolGrades: 9-12Distance: 3 mi
Get a cash offer in 3 minutes
Find out how much your home could sell for in as little as 3 minutes with a no-obligation cash offer.
Estimated market value
$3,053,500
Get a cash offer in 3 minutes
Find out how much your home could sell for in as little as 3 minutes with a no-obligation cash offer.
Estimated market value
$3,053,500
- California
- Los Angeles County
- Sierra Madre
- 91024
- 165 Olivera Ln
Nearby cities
Nearby zip codes
Other Sierra Madre Topics
