Skip main navigation
Sold for $902,500
  • $902,500

    130 Rhode Island Ave NW, Washington, DC 20001

    4beds
    2,070sqft
    Townhouse
    Built in 1910
    997 Square Feet Lot
    $898,000 Zestimate®
    $436/sqft
    $4,608 Estimated rent

    Home value

    $898,000

    $844,000 - $952,000

    $4,608/mo

    Zestimate® history
    Loading
    Loading...

    Owner options

    List your home for rent

    $4,608/mo

    Rent Zestimate®

    Find your next renter with Zillow Rental Manager. Plus, with online applications, you can quickly screen prospective tenants – for free.

    Learn more

    $4,608/mo

    Rent Zestimate®

    Refinance and save

    $4,304/mo

    Est. payment

    Refinancing to a lower rate could help reduce your monthly payments and save thousands over the life of the loan.

    See today's rates

    $4,304/mo

    Est. payment

    Explore your selling options

    Work with a Zillow partner agent

    Leverage their expertise and Zillow's premium Showcase listings to get your home seen by more buyers.

    Get started

    List with your own agent

    Get your home in front of millions of buyers by listing it on Zillow.

    Learn how to do it

    Sell it yourself

    Take full control of how buyers see your home on Zillow by listing For Sale by Owner (FSBO).

    List your home

    What's special

    Elegant vestibuleGood sized bedroomsOpen kitchenVictorian bayfrontGreat closet spaceRenovated bathMiele dishwasher
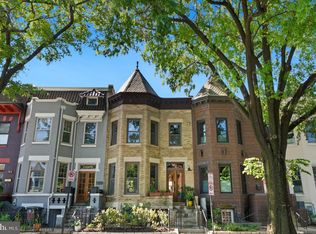
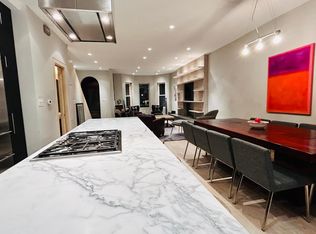
    Magnificent and refined. Stately extra wide Victorian bayfront which has been lovingly restored over the years, respecting the fine original untouched woodwork and celebrating a completely renovated open kitchen. High end choices and tastefully crafted. Large center island for dining or food prep, bank of custom cabinetry, cook's choice for the appliances: Blue Star open-burner professional range, Liebherr counter depth refrigerator, Miele dishwasher. Custom Crown Point cabinetry with traditional inset door joinery. And a charming window seat by the window. Enter an elegant vestibule which opens to something special. Large windows framed in the original unpainted wood trim, warm wood floors, high ceilings. Wonderfully inviting and pretty. Bayfront windows in living room - large windows throughout bring in beautiful sunlight. Good sized bedrooms with large windows. Great closet space. Stunning renovated bath with period-appropriate fixtures and tilework. Bathroom in lower level is new and fabulous. Lower level with wonderful fresh sunny bedroom and bath could be inlaw suite - separate entry in front and rear. Glorious warm wood floors throughout. Terra cotta stone patio built in 2025. SO MUCH DONE AND REPLACED - new roof including terra cotta Spanish tile front mansard in 2016, new boiler for heating and new water heater in 2016, 3 ton rooftop A/C and central air ducting installed in 2019. And the neighborhood, setting and walkability!! Five doors down from Boundary Stone bar, home of DC's best fried chicken sandwich and a whisky list, Ren Hen, Aroi Thai, El Camino, Etabli wine bar and Showtime Bar. Bloomingdale's secret (but public!) Crispus Attucks Park is just 3 blocks away, as well as the Big Bear cafe and the year-round Sunday Bloomingdale farmer's market. Metro half a mile away. 14th Street and U St restaurants and bars. Every inch is inspired. Open Saturday 2-4 and Sunday 1-3

    Zillow last checked:

    Listing updated:

    Listed by:

    Judy Cranford 202-256-6694,

    Cranford & Associates

    Bought with:

    Molly Branson, 656847

    RLAH @properties

    Source: Bright MLS,MLS#: DCDC2221118MLS Logo

    Facts & features

    Interior

    Bedrooms & bathrooms
    • Bedrooms: 4
    • Bathrooms: 2
    • Full bathrooms: 2
    Basement
    • Area: 725
    Heating
    • Hot Water, Natural Gas
    Cooling
    • Central Air, Electric
    Appliances
    • Included: Microwave, Dishwasher, Disposal, Dryer, Oven/Range - Gas, Refrigerator, Stainless Steel Appliance(s), Cooktop, Washer, Gas Water Heater
    • Laundry: Dryer In Unit, Washer In Unit
    Features
    • Kitchen Island
    • Flooring: Wood
    • Basement: English,Connecting Stairway,Front Entrance,Exterior Entry,Rear Entrance,Partially Finished
    • Has fireplace: No
    Interior area
    • Total structure area: 2,175
    • Total interior livable area: 2,070 sqft
    • Finished area above ground: 1,450
    • Finished area below ground: 620

    Property

    Parking
    • Parking features: On Street
    • Has uncovered spaces: Yes
    Accessibility
    • Accessibility features: None
    Features
    • Levels: Three
    • Stories: 3
    • Exterior features: Sidewalks
    • Pool features: None
    Lot
    • Size: 997 sqft
    • Features: Urban Land-Sassafras-Chillum
    Details
    • Additional structures: Above Grade, Below Grade
    • Parcel number: 3109//0014
    • Zoning: R
    • Special conditions: Standard

    Construction

    Type & style
    • Home type: Townhouse
    • Architectural style: Victorian
    • Property subtype: Townhouse
    Materials
    • Brick
    • Foundation: Brick/Mortar
    Condition
    • Excellent
    • New construction: No
    • Year built: 1910

    Utilities & green energy

    • Sewer: Public Sewer
    • Water: Public

    Community & neighborhood

    Location
    • Region: Washington
    • Subdivision: Bloomingdale

    Other

    Other facts
    • Listing agreement: Exclusive Right To Sell
    • Ownership: Fee Simple

    Price history

    DateEventPrice
    10/6/2025Sold$902,500+3.1%$436/sqft
    Source: Bright MLS #DCDC2221118 Report a problem
    9/10/2025Contingent$875,000$423/sqft
    Source: Bright MLS #DCDC2221118 Report a problem
    9/5/2025Listed for sale$875,000+28.7%$423/sqft
    Source: Bright MLS #DCDC2221118 Report a problem
    6/22/2016Sold$680,000-9.3%$329/sqft
    Source: Public Record Report a problem
    3/18/2016Listed for sale$750,000+2%$362/sqft
    Source: Keller Williams - Washington Capitol Hill #DC9599676 Report a problem
    4/29/2015Listing removed$735,000$355/sqft
    Source: Exit Right Realty #DC8416166 Report a problem
    7/28/2014Listed for sale$735,000$355/sqft
    Source: Exit Right Realty #DC8416166 Report a problem

    Public tax history

    YearProperty taxesTax assessment
    2025$6,298 +4.2%$830,800 +4.1%
    2024$6,045 +4.3%$798,220 +4.3%
    2023$5,793 +2.9%$765,580 +3.3%
    2022$5,629 +4%$740,880 +3.9%
    2021$5,410 +3.4%$712,810 +3.1%
    2020$5,233 +14.9%$691,400 +11%
    2018$4,554 +9.8%$622,940 +11.2%
    2017$4,148 +50%$560,420 +10.9%
    2016$2,766 +9.9%$505,340 +21.7%
    2015$2,517 +9.5%$415,140 +21.9%
    2014$2,298 +3.4%$340,590 +3.1%
    2013$2,222 +8.5%$330,500 -2.2%
    2012$2,048 $337,980
    2011$2,048 -16.3%$337,980 -10.2%
    2010$2,445 +59%$376,290 -9.4%
    2009$1,538 +12%$415,300 +4.9%
    2007$1,374 +5.2%$396,080 +10.5%
    2006$1,306 -18.2%$358,390 +22.8%
    2005$1,596 +12%$291,850 +28.6%
    2004$1,425 +12%$226,940 +20%
    2003$1,273 +25%$189,120 +39%
    2002$1,018 +11.8%$136,059 +9%
    2001$910 $124,825

    Find assessor info on the county website

    Neighborhood: Bloomingdale

    Nearby schools

    GreatSchools rating
    Schools provided by the listing agent
    • District: District Of Columbia Public Schools

    Source: Bright MLS. This data may not be complete. We recommend contacting the local school district to confirm school assignments for this home.

    Get a cash offer in 3 minutes
    Find out how much your home could sell for in as little as 3 minutes with a no-obligation cash offer.
    Estimated market value
    $898,000
    Get a cash offer in 3 minutes
    Find out how much your home could sell for in as little as 3 minutes with a no-obligation cash offer.
    Estimated market value
    $898,000