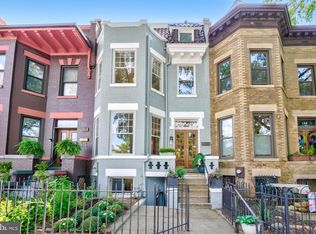
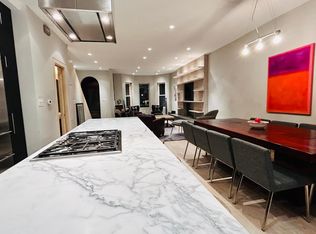
Refined artistry permeates this home. Formerly the NOA Gallery and Design Studio (New, Old & Abstract) for 35 years, its original art gallery elements remain and have been meticulously restored. It is true that this house is unique in every imaginable good way. Historic bayfront with turret, restored wood French front doors...elegant vestibule which opens into an interior which is comforting, pleasing, high end. Immediately captivating and uplifting - this entirely open space features a wonderful kitchen with farm sink, quality stainless appliances, stone countertop, cooking island, white cabinets, extra shelving and exposed brick. Simply amazing dining area - lined with bookshelves and south facing windows. Inviting living room with bay window and original fireplace mantel. Powder room with hewn wood counter and trestle sink, great hardware. High ceilings, warm heart of pine floors throughout. Fabulous owner's suite w/ large walk in closet with restored wood barn door, stunning bath which was gutted to studs - gorgeous. Large second bedroom with bay window, murphy bed and wall of bookshelves. And something rare - a spa like oasis with 67" Gaia Soaking Tub for solace and luxuriating, overlooking trees. DELIGHTFUL deck off the owners bedroom - private and pretty. Greenhouse-like office off the deck. Another touch of artistry and uniqueness. Charming patio off rear. Basement for working out and storage. Gallery lighting - art lights giving a warmer light. Walls painted in Farrow and Ball flat paint with public space ceiling in high gloss - a single hue can be swept up the walls and across the ceiling to envelop your room in color and warmth - incredibly calming. Other high-end touches include Buster and Punch switches, Farrow and Ball wallpaper, Vertigo Pendant Lamp, custom built bookshelves and murphy bed, Kohler fixtures throughout. Steps to Boundary Stone, Red Hen, Showtime, Aroi Thai and multiple neighborhood coffee shops. Three blocks to Crispus Attucks Park, five blocks from the Metropolitan Branch Trail, and walking distance to shops and restaurants on 7th and 9th streets in Shaw and Union Market. Walk to Metro. And there's more: New roof - 2019; Second floor bath renovation - 2020; Main level bath renovation - 2018; New boiler - 2016; New A/C - 2019; New hot water heater - 2016; New dishwasher - 2022; New stove - 2020.
Sold for $890,000
Zillow last checked:
Listing updated:
Bought with:
Erica Breaux, 675357
Compass
Jenn Smira, SP600505
Compass
Source: Bright MLS,MLS#: DCDC2147366
Price history
| Date | Event | Price |
|---|---|---|
| 7/11/2024 | Sold | $890,000+7.9%$417/sqft |
Source:  Bright MLS #DCDC2147366 Report a problem Bright MLS #DCDC2147366 Report a problem | ||
| 6/24/2024 | Pending sale | $825,000$386/sqft |
Source: Bright MLS #DCDC2147366 Report a problem | ||
| 6/21/2024 | Listed for sale | $825,000+18.4%$386/sqft |
Source: Bright MLS #DCDC2147366 Report a problem | ||
| 11/16/2016 | Sold | $697,000-3.1%$326/sqft |
Source: Agent Provided Report a problem | ||
| 9/23/2016 | Price change | $719,100-0.8%$337/sqft |
Source: Real Living At Home #DC9724883 Report a problem | ||
| 8/26/2016 | Pending sale | $724,900$339/sqft |
Source: Real Living At Home #DC9724883 Report a problem | ||
| 8/4/2016 | Listed for sale | $724,900+11.5%$339/sqft |
Source: Real Living At Home #DC9724883 Report a problem | ||
| 11/26/2013 | Sold | $650,000$304/sqft |
Source: Public Record Report a problem | ||
| 9/12/2013 | Listed for sale | $650,000+1112.1%$304/sqft |
Source: PFRE Tour Report a problem | ||
| 12/19/2002 | Sold | $53,628-76.9%$25/sqft |
Source: Public Record Report a problem | ||
| 11/9/2000 | Sold | $232,000+286.7%$109/sqft |
Source: Public Record Report a problem | ||
| 9/6/1994 | Sold | $60,000$28/sqft |
Source: Public Record Report a problem | ||
Nearby homes
- $902,5004 bd2 ba2k sqft130 Rhode Island Ave NW, Washington, DC 20001Sold
- $1,015,4003 bd3 ba2k sqft134 Rhode Island Ave NW, Washington, DC 20001Off Market
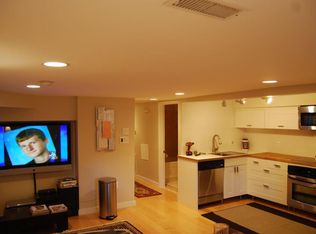
- $--2 bd1 ba1k sqft134 Rhode Island Ave NW APT B, Washington, DC 20001Off Market
- $661,4003 bd1 ba1.4k sqft128 Rhode Island Ave NW, Washington, DC 20001Off Market
Get a cash offer in 3 minutes
Find out how much your home could sell for in as little as 3 minutes with a no-obligation cash offer.
Estimated market value
$878,300
