This 3-bedroom, 2-bathroom home offers the space families need at a price built to move fast. The layout balances functional living space with room to grow, making it a practical fit for young families or first-time buyers entering the market. Outdoor space sets this property apart. A large front yard adds curb appeal and room for kids or pets to play, while the expansive backyard extends your living space outdoors — ideal for gatherings, gardening, or simply unwinding after a long day. A backyard shed provides extra storage for tools, equipment, or hobby gear, keeping your garage and closets clear. Priced competitively for the Calhoun City market, this home is positioned to attract serious buyers looking for value without compromise. Homes with this combination of interior space, outdoor square footage, and price point don't stay listed for long. Schedule a tour today.
Active
$140,000
130 Rochelle Dr, Calhoun City, MS 38916
3beds
1,996sqft
Residential, Single Family Residence
Built in 1960
0.3 Acres Lot
$137,200 Zestimate®
$70/sqft
$-- HOA
What's special
Large front yardExpansive backyardCurb appeal
- 30 days
- 178
- 9
Likely to sell faster than
Zillow last checked:
Listing updated:
Listed by:
Thomas M Brooks 228-627-0945,
Praxis Realty 228-215-3977
Source: MLS United,MLS#: 4162392
Facts & features
Interior
Bedrooms & bathrooms
- Bedrooms: 3
- Bathrooms: 2
- Full bathrooms: 2
Heating
- Central
Cooling
- Central Air
Appliances
- Included: Water Heater
Features
- Has fireplace: No
Interior area
- Total structure area: 1,996
- Total interior livable area: 1,996 sqft
Video & virtual tour
Property
Parking
- Parking features: Driveway, No Garage
- Has uncovered spaces: Yes
Features
- Levels: One
- Stories: 1
- Exterior features: None
- Waterfront features: None
Lot
- Size: 0.3 Acres
Details
- Parcel number: 1106140050014
Construction
Type & style
- Home type: SingleFamily
- Architectural style: Ranch
- Property subtype: Residential, Single Family Residence
Materials
- Brick
- Foundation: Slab
- Roof: Metal
Condition
- New construction: No
- Year built: 1960
Utilities & green energy
- Sewer: Public Sewer
- Water: Public
- Utilities for property: Electricity Connected, Sewer Connected, Water Connected
Community & HOA
Community
- Subdivision: Metes And Bounds
HOA
- Has HOA: No
Location
- Region: Calhoun City
Financial & listing details
- Price per square foot: $70/sqft
- Tax assessed value: $103,618
- Annual tax amount: $1,047
- Date on market: 9/14/2026
- Electric utility on property: Yes
Estimated market value
$137,200
$130,000 - $144,000
$1,295/mo
Price history
| Date | Event | Price |
|---|---|---|
| 9/14/2026 | Listed for sale | $140,000-6%$70/sqft |
Source: MLS United #4162392 Report a problem | ||
| 11/1/2023 | Listing removed | -- |
Source:  NCMBR #154521 Report a problem NCMBR #154521 Report a problem | ||
| 10/17/2023 | Listed for sale | $149,000$75/sqft |
Source: NCMBR #154521 Report a problem | ||
| 9/1/2023 | Pending sale | $149,000$75/sqft |
Source: NCMBR #154521 Report a problem | ||
| 8/26/2023 | Listed for sale | $149,000+68.4%$75/sqft |
Source: NCMBR #154521 Report a problem | ||
| 10/28/2019 | Sold | -- |
Source: Agent Provided Report a problem | ||
| 9/13/2019 | Pending sale | $88,500$44/sqft |
Source: Market Realty #143832 Report a problem | ||
| 6/1/2019 | Listed for sale | $88,500$44/sqft |
Source: Home Realty, Inc. #143221 Report a problem | ||
Public tax history
| Year | Property taxes | Tax assessment |
|---|---|---|
| 2025 | $1,047 +3.1% | $10,362 |
| 2024 | $1,016 +8.9% | $10,362 |
| 2023 | $933 +396% | $10,362 +14.6% |
| 2022 | $188 +4.3% | $9,044 |
| 2021 | $180 -88.5% | $9,044 -33.3% |
| 2020 | $1,567 +898.9% | $13,566 +52.6% |
| 2018 | $157 -0.1% | $8,890 |
| 2017 | $157 -0.1% | $8,890 |
| 2016 | $157 +0.9% | $8,890 |
| 2015 | $156 | $8,890 +9.8% |
| 2014 | -- | $8,093 |
| 2013 | -- | $8,093 |
Find assessor info on the county website
Monthly payment
Est. payment
Payment breakdown
Explore the cost of this home by adjusting the details. Changes won't be saved.Climate risks
Neighborhood: 38916
Nearby schools
Schools provided by the listing agent
- Elementary: Calhoun City
- Middle: Calhoun City
- High: Calhoun City
Source: MLS United. This data may not be complete. We recommend contacting the local school district to confirm school assignments for this home.

Similar homes
- $138,0003 bd2 ba2k sqft310 N Monroe St, Calhoun City, MS 38916For Sale
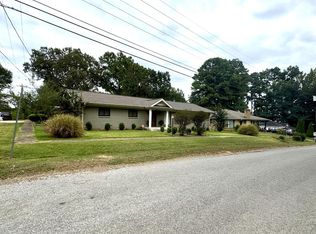 MLS ID #168659, Judy Mosley, RE/MAX LEGACY. NCMBR
 - $135,0003 bd2 ba1.4k sqft133 Young Ave, Calhoun City, MS 38916For Sale
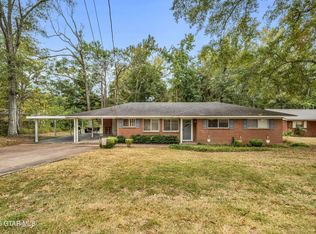 MLS ID #26-2216, KATHRYN M BARNETT, TENHET REAL ESTATE. Greater Golden Triangle Realtors®
 - $149,0003 bd2 ba2.6k sqft801 N Main St, Calhoun City, MS 38916For Sale
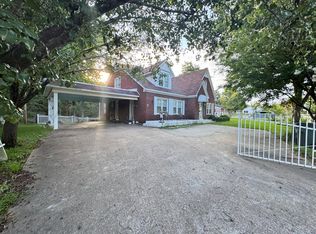 MLS ID #168089, Judy Mosley, RE/MAX LEGACY. NCMBR
 - $175,0003 bd2 ba2.2k sqft151 Lee St, Calhoun City, MS 38916For Sale
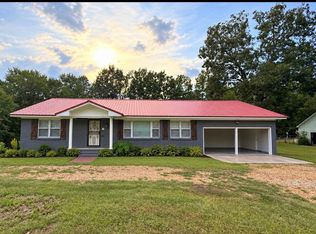 MLS ID #4162402, Thomas M Brooks, Praxis Realty. MLS United
 - $98,0003 bd1 ba1.1k sqft302 Aycock, Calhoun City, MS 38916For Sale
 MLS ID #26-3435, Mickey Clark, TM REALTORS. NMMLS
 - $149,9002 bd2 ba1.2k sqft149 East Ave, Vardaman, MS 38878For SaleMLS ID #26-2397, Karen Bailey, EPIQUE Realty. NMMLS
- $155,0003 bd1 ba1.8k sqft210 Burkett Ave, Vardaman, MS 38878For SaleMLS ID #26-1744, Jodi Forsyth Broker Associate, Bledsoe Realty LLC. NMMLS
- $117,0003 bd1 ba1.3k sqft320 S Pontotoc Rd, Bruce, MS 38915For SaleMLS ID #26-1273, Mickey Clark, TM REALTORS. NMMLS
- $159,9004 bd1 ba1.1k sqft582 County Road 433, Vardaman, MS 38878For SaleMLS ID #26-2278, Taylor Golebiewski, TM REALTORS. NMMLS
