Welcome to this exceptional luxury home nestled in the highly desirable STEVENSON SCHOOL DISTRICT, situated within a serene Hawthorn Woods neighborhood. With its stunning features and meticulous design, this residence offers the epitome of comfort and elegance. Boasting 4 bedrooms, 4 full baths with gleaming granite vanities, and approximately 3,500 square feet of living space, this home is a true masterpiece. What sets this home apart is its INCREDIBLE VALUE. The craftsmanship and attention to detail put into this home cannot be replicated at the current listing price - this is an opportunity you don't want to miss! As you enter the main floor, you'll be captivated by the rich, dark HARDWOOD FLOORS that flow seamlessly throughout. The open floor plan seamlessly connects the living room, dining room, and kitchen, creating an ideal space for entertaining and family gatherings. Towering windows surround these rooms, allowing abundant natural light to flood the space, creating an inviting and warm atmosphere. Prepare to be amazed by the living room, featuring soaring ceilings and a breathtaking DESIGNER 2-STORY FIREPLACE. It serves as a striking centerpiece, adding a touch of grandeur to the living space. Adjacent to the living room, the dining room offers sliding glass doors leading to the covered back patio, where you can enjoy a picturesque view of the backyard. Indulge your inner chef in the **dream kitchen**, adorned with chic white QUARTZ COUNTERTOPS, white custom cabinetry, and a center island. The kitchen is equipped with top-of-the-line stainless steel appliances and features a convenient walk-in pantry. It's a culinary haven that combines functionality and style. The first floor also encompasses a mudroom, providing ample storage for outdoor gear, a full bathroom, and a home office, allowing you to work from the comfort of your own sanctuary. The thoughtful layout of this home ensures that every need is met. Moving upstairs to the second floor, you'll discover the primary bedroom, a haven of relaxation. It boasts a full bath with two separate vanities, a spacious walk-in closet, and an additional bonus closet, providing ample storage for your wardrobe. Additionally, this floor features three more bedrooms, each offering generous closet space, perfect for accommodating a growing family or accommodating guests. The laundry room is conveniently located on this floor, making chores a breeze. Additionally, this floor features a second full bathroom, providing added comfort and convenience for the entire household. Descending to the basement, you'll find a sprawling family room space, ideal for hosting gatherings and creating lasting memories. The basement also includes an additional full bathroom, ensuring the comfort and convenience of all residents and guests. A versatile bonus room is also on this level, currently utilized as a well-equipped workout space. This multipurpose room presents endless possibilities, offering the flexibility to transform it into anything your heart desires. Beyond its remarkable interior, this luxury home is embraced by an *enchanting exterior*. The meticulously maintained garden and lawn exude timeless elegance, creating a picturesque backdrop for outdoor relaxation and entertainment. The 8ft garage door provides ample space for your vehicles and storage needs, while the HARDIE BOARD SIDING offers a blend of durability and sophistication, adding to the home's overall charm and curb appeal. This luxury home is an embodiment of elegance and functionality, meticulously designed to cater to the needs of the modern homeowner. With its impeccable finishes and thoughtful layout, this residence offers a lifestyle of utmost comfort and sophistication. Don't miss the opportunity to make this your dream home! View the Virtual 3D Tour to experience the full grandeur of the home.
Closed
$720,000
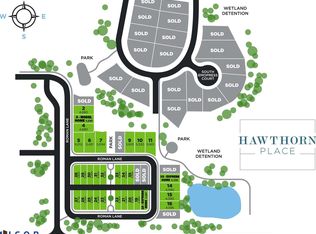
130 Roman Ln, Hawthorn Woods, IL 60047
4beds
3,500sqft
Single Family Residence
Built in 2021
5,662 Square Feet Lot
$845,900 Zestimate®
$206/sqft
$5,692 Estimated rent
Home value
$845,900
$804,000 - $897,000
$5,692/mo
Zestimate® history
Owner options
List your home for rent
$5,692/mo
Rent Zestimate®
Find your next renter with Zillow Rental Manager. Plus, with online applications, you can quickly screen prospective tenants – for free.
$5,692/mo
Rent Zestimate®
Refinance and save
$5,600/mo
Est. payment
Refinancing to a lower rate could help reduce your monthly payments and save thousands over the life of the loan.
$5,600/mo
Est. payment
Explore your selling options
Work with a Zillow partner agent
Leverage their expertise and Zillow's premium Showcase listings to get your home seen by more buyers.
Get startedList with your own agent
Get your home in front of millions of buyers by listing it on Zillow.
Learn how to do itSell it yourself
Take full control of how buyers see your home on Zillow by listing For Sale by Owner (FSBO).
List your homeWhat's special
Thoughtful layoutHome officeCenter islandOutdoor gearVersatile bonus roomConvenient walk-in pantryAbundant natural light
Zillow last checked:
Listing updated:
Listed by:
Jim Starwalt, ABR,CRS,CSC,GRI 847-548-2625,
Better Homes and Garden Real Estate Star Homes
Bought with:
Jacqueline Colando
Redfin Corporation
Source: MRED as distributed by MLS GRID,MLS#: 11829066
Facts & features
Interior
Bedrooms & bathrooms
- Bedrooms: 4
- Bathrooms: 4
- Full bathrooms: 4
Rooms
- Room types: Office, Exercise Room, Foyer, Mud Room, Walk In Closet
Primary bedroom
- Features: Flooring (Carpet), Bathroom (Full)
- Level: Second
- Area: 255 Square Feet
- Dimensions: 17X15
Bedroom 2
- Features: Flooring (Carpet)
- Level: Second
- Area: 247 Square Feet
- Dimensions: 13X19
Bedroom 3
- Features: Flooring (Carpet)
- Level: Second
- Area: 120 Square Feet
- Dimensions: 12X10
Bedroom 4
- Features: Flooring (Carpet)
- Level: Second
- Area: 121 Square Feet
- Dimensions: 11X11
Dining room
- Features: Flooring (Hardwood)
- Level: Main
- Area: 150 Square Feet
- Dimensions: 10X15
Exercise room
- Level: Basement
- Area: 208 Square Feet
- Dimensions: 16X13
Family room
- Features: Flooring (Carpet)
- Level: Basement
- Area: 561 Square Feet
- Dimensions: 17X33
Foyer
- Features: Flooring (Hardwood)
- Level: Main
- Area: 104 Square Feet
- Dimensions: 13X8
Kitchen
- Features: Kitchen (Eating Area-Breakfast Bar, Eating Area-Table Space, Island, Pantry-Walk-in, Custom Cabinetry, Updated Kitchen), Flooring (Hardwood)
- Level: Main
- Area: 285 Square Feet
- Dimensions: 19X15
Laundry
- Features: Flooring (Ceramic Tile)
- Level: Second
- Area: 72 Square Feet
- Dimensions: 9X8
Living room
- Features: Flooring (Hardwood)
- Level: Main
- Area: 380 Square Feet
- Dimensions: 19X20
Mud room
- Features: Flooring (Hardwood)
- Level: Main
- Area: 63 Square Feet
- Dimensions: 7X9
Office
- Features: Flooring (Hardwood)
- Level: Main
- Area: 99 Square Feet
- Dimensions: 11X9
Walk in closet
- Level: Second
- Area: 63 Square Feet
- Dimensions: 9X7
Heating
- Natural Gas, Forced Air
Cooling
- Central Air
Appliances
- Included: Range, Microwave, Dishwasher, Refrigerator, Washer, Dryer, Disposal, Stainless Steel Appliance(s), Cooktop, Gas Cooktop, Range Hood, Oven, Humidifier, Gas Water Heater
- Laundry: Upper Level, Sink
Features
- Cathedral Ceiling(s), 1st Floor Full Bath, Walk-In Closet(s), Open Floorplan, Dining Combo, Granite Counters
- Flooring: Hardwood
- Windows: Screens
- Basement: Partially Finished,Full
- Number of fireplaces: 1
- Fireplace features: Gas Log, Living Room
Interior area
- Total structure area: 3,558
- Total interior livable area: 3,500 sqft
Property
Parking
- Total spaces: 2
- Parking features: Asphalt, Garage Door Opener, Garage, On Site, Garage Owned, Attached
- Attached garage spaces: 2
- Has uncovered spaces: Yes
Accessibility
- Accessibility features: No Disability Access
Features
- Stories: 2
- Patio & porch: Patio
Lot
- Size: 5,662 Square Feet
- Features: Landscaped, Garden
Details
- Parcel number: 14153040630000
- Special conditions: None
- Other equipment: Ceiling Fan(s), Sump Pump
Construction
Type & style
- Home type: SingleFamily
- Property subtype: Single Family Residence
Materials
- Fiber Cement
- Foundation: Concrete Perimeter
- Roof: Asphalt
Condition
- New construction: No
- Year built: 2021
Utilities & green energy
- Electric: 200+ Amp Service
- Sewer: Public Sewer
- Water: Public
Community & HOA
Community
- Features: Park, Lake, Curbs, Sidewalks, Street Lights, Street Paved
- Security: Carbon Monoxide Detector(s)
HOA
- Has HOA: Yes
- Services included: Insurance
- HOA fee: $90 monthly
Location
- Region: Hawthorn Woods
Financial & listing details
- Price per square foot: $206/sqft
- Tax assessed value: $689,820
- Annual tax amount: $19,769
- Date on market: 7/12/2023
- Listing terms: Conventional
- Ownership: Fee Simple
Price history
| Date | Event | Price |
|---|---|---|
| 8/30/2023 | Sold | $720,000-3.7%$206/sqft |
Source:  MRED as distributed by MLS GRID #11829066 Report a problem MRED as distributed by MLS GRID #11829066 Report a problem | ||
| 7/17/2023 | Contingent | $748,000$214/sqft |
Source: MRED as distributed by MLS GRID #11829066 Report a problem | ||
| 7/12/2023 | Listed for sale | $748,000$214/sqft |
Source: MRED as distributed by MLS GRID #11829066 Report a problem | ||
| 7/12/2023 | Listing removed | -- |
Source: MRED as distributed by MLS GRID #11799714 Report a problem | ||
| 7/7/2023 | Price change | $748,000-0.3%$214/sqft |
Source: MRED as distributed by MLS GRID #11799714 Report a problem | ||
| 6/9/2023 | Listed for sale | $749,988+8.2%$214/sqft |
Source: MRED as distributed by MLS GRID #11799714 Report a problem | ||
| 12/20/2021 | Sold | $693,000+0%$198/sqft |
Source: Public Record Report a problem | ||
| 10/15/2021 | Sold | $692,655$198/sqft |
Source: MRED as distributed by MLS GRID #11089766 Report a problem | ||
Public tax history
| Year | Property taxes | Tax assessment |
|---|---|---|
| 2024 | $21,504 -0.5% | $240,057 +4.4% |
| 2023 | $21,618 +9.4% | $229,917 +2.8% |
| 2022 | $19,770 +442.6% | $223,741 +10.7% |
| 2021 | $3,643 +2.5% | $202,063 +439% |
| 2020 | $3,556 +3.2% | $37,491 +0.9% |
| 2019 | $3,447 | $37,164 +953.4% |
| 2018 | -- | $3,528 |
| 2017 | -- | -- |
Find assessor info on the county website
Neighborhood: 60047
Nearby homes
- $32,523-- bd-- ba-- sqft21588 W Sequoia Ct, Hawthorn Woods, IL 60047Off Market
- $880,200-- bd-- ba-- sqft126 Roman Ln, Hawthorn Woods, IL 60047Off Market
- $821,2004 bd3 ba3k sqft132 Roman Ln, Hawthorn Woods, IL 60047Off Market
- $32,523-- bd-- ba-- sqft21596 W Sequoia Ct, Hawthorn Woods, IL 60047Off Market
- $4,7954 bd4 ba3.3k sqft124 Roman Ln, Hawthorn Woods, IL 60047For Rent
- $3-- bd-- ba-- sqft134 Roman Ln, Hawthorn Woods, IL 60047Off Market
- $3-- bd-- ba-- sqft120 Roman Ln, Hawthorn Woods, IL 60047Off Market
- $700,7003 bd3 ba2.2k sqft129 Roman Ln, Hawthorn Woods, IL 60047Off Market
Nearby schools
GreatSchools rating
- 9/10Prairie Elementary SchoolGrades: 1-5Distance: 4.4 mi
- 9/10Woodlawn Middle SchoolGrades: 6-8Distance: 2.6 mi
- 9/10Adlai E Stevenson High SchoolGrades: 9-12Distance: 5.6 mi
Schools provided by the listing agent
- Elementary: Prairie Elementary School
- Middle: Twin Groves Middle School
- High: Adlai E Stevenson High School
- District: 96
Source: MRED as distributed by MLS GRID. This data may not be complete. We recommend contacting the local school district to confirm school assignments for this home.
Get a cash offer in 3 minutes
Find out how much your home could sell for in as little as 3 minutes with a no-obligation cash offer.
Estimated market value
$845,900
Get a cash offer in 3 minutes
Find out how much your home could sell for in as little as 3 minutes with a no-obligation cash offer.
Estimated market value
$845,900
- Illinois
- Lake County
- Forest Lake
- 60047
- 130 Roman Ln
Nearby cities
Nearby zip codes
Other Forest Lake Topics
