Skip main navigation
Sold for $2,500,000
  • $2,500,000

    130 S 18th St Unit 2303, Philadelphia, PA 19103

    3beds
    2,588sqft
    Condominium
    Built in 2009
    -- sqft lot
    $2,639,700 Zestimate®
    $966/sqft
    $7,231 Estimated rent

    Home value

    $2,639,700

    $2.40M - $2.90M

    $7,231/mo

    Zestimate® history
    Loading
    Loading...

    Owner options

    List your home for rent

    $7,231/mo

    Rent Zestimate®

    Find your next renter with Zillow Rental Manager. Plus, with online applications, you can quickly screen prospective tenants – for free.

    Learn more

    $7,231/mo

    Rent Zestimate®

    Refinance and save

    $15,228/mo

    Est. payment

    Refinancing to a lower rate could help reduce your monthly payments and save thousands over the life of the loan.

    See today's rates

    $15,228/mo

    Est. payment

    Explore your selling options

    Work with a Zillow partner agent

    Leverage their expertise and Zillow's premium Showcase listings to get your home seen by more buyers.

    Get started

    List with your own agent

    Get your home in front of millions of buyers by listing it on Zillow.

    Learn how to do it

    Sell it yourself

    Take full control of how buyers see your home on Zillow by listing For Sale by Owner (FSBO).

    List your home

    What's special

    Indoor lap poolLight granite counter topsRitz carlton dallasLuxurious rescue spaBarstool seatingDouble sinksWater closet
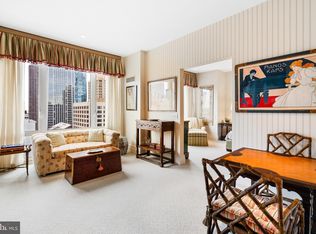
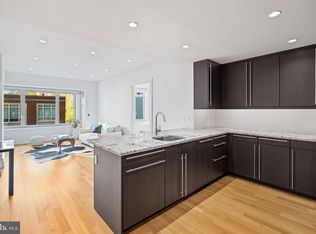
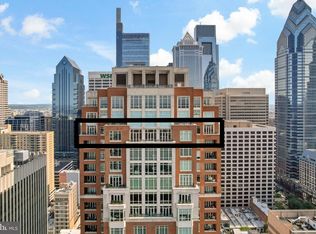
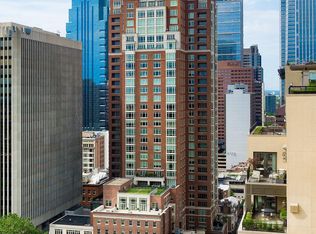
    Imagine living in a stunning residence at 10 RITTENHOUSE on a Goldilocks chosen floor (JUST RIGHT) for the best views. 2 bedrooms, a DEN, 2.5 baths and a BALCONY overlooking Rittenhouse Square. 2,588 square feet in the fabulous Rittenhouse Square neighborhood ON THE SQUARE. Includes one GARAGE PARKING License and one STORAGE unit. Enter into a foyer to a beautiful gallery. Through the gallery walk to the main living area with wonderful skyline views to the north seen through oversized windows. A grand wide living room and dining room space is emphasized by high ceilings. The dining room faces east with the floor to ceiling bay window bringing the sky right in. Light bounces off the gleaming wood floors. From the dining room is one of the entrances to the large beautiful kitchen and family room. Natural toned Poggenpohl cabinetry, light granite counter tops, light glass backsplash, an island with a large sink, more cabinetry and barstool seating. Casual 'everyday dining’ table space warmed with the light from the large east facing window. Sub Zero refrigerator, Miele Dishwasher, Miele Oven, Viking 5 burner gas stove, Powder room. On the other side of your residence are the bedrooms and the den. The primary suite with doors opening to the covered balcony is great for your evening cocktail or morning coffee. Your own private outdoor space. The marble primary bath is extra large with tub, oversize shower, water closet, double sinks, storage cabinets, linen closet. Second bedroom has a pretty ensuite bath. The den/home office/‘grandkid sleepover’ room is a useful bonus space. Custom walk in closets. 10 Rittenhouse was designed by renowned architect Robert A. M. Stern who also designed The Comcast Center, The Ritz Carlton Dallas, The George Bush Presidential Center and so many other extraordinary buildings. 10 is known for distinctive service, its beauty and luxurious amenities including 24 hour door staff, dedicated concierge desk staff, excellent on site management, chauffeured driven town car, indoor lap pool, outdoor sunning area, yoga room, hotel guest suite, a wine room, fitness center, the luxurious Rescue Spa, library room, bicycle room, piano room, tv lounge, catering kitchen and board room. Walk Score 100. Please click Icon for video.

    Zillow last checked:

    Listing updated:

    Listed by:

    Joanne Davidow 215-514-9532,

    BHHS Fox & Roach At the Harper, Rittenhouse Square

    Bought with:

    Peter Shrier, RM423236

    Rethinc Real Estate Inc

    Source: Bright MLS,MLS#: PAPH2201320MLS Logo

    Facts & features

    Interior

    Bedrooms & bathrooms
    • Bedrooms: 3
    • Bathrooms: 3
    • Full bathrooms: 2
    • 1/2 bathrooms: 1
    • Main level bathrooms: 3
    • Main level bedrooms: 3
    Basement
    • Area: 0
    Heating
    • Other
    Cooling
    • Central Air, Other
    Appliances
    • Included: Water Heater
    • Laundry: Has Laundry, In Unit
    Features
    • Kitchen Island, Walk-In Closet(s), Eat-in Kitchen, Breakfast Area, Combination Dining/Living
    • Flooring: Hardwood, Wood
    • Windows: Bay/Bow
    • Has basement: No
    • Has fireplace: No
    Interior area
    • Total structure area: 2,588
    • Total interior livable area: 2,588 sqft
    • Finished area above ground: 2,588
    • Finished area below ground: 0

    Property

    Parking
    • Total spaces: 1
    • Parking features: Inside Entrance, Garage
    • Garage spaces: 1
    Accessibility
    • Accessibility features: No Stairs
    Features
    • Levels: One
    • Stories: 1
    • Exterior features: Balcony
    • Pool features: Community
    Details
    • Additional structures: Above Grade, Below Grade
    • Parcel number: 888095832
    • Zoning: CMX5
    • Special conditions: Standard

    Construction

    Type & style
    • Home type: Condo
    • Architectural style: Other
    • Property subtype: Condominium
    • Attached to another structure: Yes
    Materials
    • Masonry
    Condition
    • New construction: No
    • Year built: 2009

    Utilities & green energy

    • Sewer: Public Sewer
    • Water: Public

    Community & neighborhood

    Security
    • Security features: 24 Hour Security, Desk in Lobby, Security Guard, Resident Manager
    Community
    • Community features: Pool
    Location
    • Region: Philadelphia
    • Subdivision: Rittenhouse Square
    • Municipality: PHILADELPHIA

    HOA & financial

    Other fees
    • Condo and coop fee: $3,042 monthly

    Other

    Other facts
    • Listing agreement: Exclusive Right To Sell
    • Ownership: Condominium

    Price history

    DateEventPrice
    5/15/2024Sold$2,500,000-3.7%$966/sqft
    Source: Bright MLS #PAPH2201320 Report a problem
    2/10/2024Pending sale$2,595,000$1,003/sqft
    Source: Bright MLS #PAPH2201320 Report a problem
    1/27/2024Contingent$2,595,000$1,003/sqft
    Source: Bright MLS #PAPH2201320 Report a problem
    9/27/2023Price change$2,595,000-13.4%$1,003/sqft
    Source: Bright MLS #PAPH2201320 Report a problem
    4/8/2023Price change$2,995,000-4.9%$1,157/sqft
    Source: Bright MLS #PAPH2201320 Report a problem
    2/25/2023Listed for sale$3,150,000+35.5%$1,217/sqft
    Source: Bright MLS #PAPH2201320 Report a problem
    12/10/2012Sold$2,325,000$898/sqft
    Source: Public Record Report a problem

    Public tax history

    YearProperty taxesTax assessment
    2025$33,622 +3%$2,401,900 +3%
    2024$32,643 $2,332,000
    2023$32,643 +1177.8%$2,332,000
    2022$2,555 --
    2021$2,555 -90.7%--
    2018$27,559 +1011.1%--
    2017$2,480 +15%--
    2016$2,157 --
    2015$2,157 --
    2014$2,157 +725.4%$1,712,000 +2208%
    2012$261 $74,176
    2011-- $74,176
    2010-- $74,176
    2009-- $74,176

    Find assessor info on the county website

    Neighborhood: Rittenhouse

    Nearby schools

    GreatSchools rating
    Schools provided by the listing agent
    • District: The School District Of Philadelphia

    Source: Bright MLS. This data may not be complete. We recommend contacting the local school district to confirm school assignments for this home.

    Get a cash offer in 3 minutes
    Find out how much your home could sell for in as little as 3 minutes with a no-obligation cash offer.
    Estimated market value
    $2,639,700
    Get a cash offer in 3 minutes
    Find out how much your home could sell for in as little as 3 minutes with a no-obligation cash offer.
    Estimated market value
    $2,639,700