Experience 10 | Live at 10. Welcome to residence 2502, a high floor 3 bed 3.5 bath designer condo with knockout skyline views. This versatile split bedroom design offers the perfect flow and lifestyle. A large eat-in chef's kitchen balances practicality with sophistication and features white Poggenpohl cabinetry, an informal dining option, an oversized island, Subzero, Wolf and Miele appliances. Drift into the grand living space measuring over 25 feet wide with floor to ceiling windows. A flexible space with tremendous scale where you can have dinner parties or relax with your loved ones on a huge sectional. Enjoy your art collection displayed on expansive walls. Off of the main living room through beautiful shaker french doors you’ll find a 3rd bedroom (currently used as a den / office ) with an en-suite marble bathroom. On the west end of the condo you’ll find a lovely guest bedroom with two closets and an en-suite as well. This guest bedroom can function as a work from home space if preferred. A hallway separates the entertaining areas from the private sanctuary of the primary suite which features dramatic views, a pristine spa-like 5 piece marble bathroom and a large walk-in closet. The next owner will also enjoy a brand new paint job (all walls, trim, ceilings) and brand new wall to wall carpet in all bedrooms (3). 2502 has over 60 feet of skyline frontage and this floor has higher ceilings than almost any other in the building. A true 3 bedroom condo with plenty of versatility... an incredibly efficient layout and use of square footage. Robert A.M. Stern, the famed architect responsible for iconic buildings such as 520 Park Avenue, 220 Central Park South and 15 Central Park West designed a masterful building on our beloved Philadelphia park. Residents enjoy 5 star 24 hour service, a chauffeured driven town car, yoga room, a brand new gym, new sauna, new steam, indoor lap pool, library, outdoor courtyard, board meeting room, piano lounge, TV lounge, climate controlled wine room, bike storage, catering kitchen, hotel guest suite, underground valet parking and most importantly a friendly and beautiful community. Philadelphia's TOP SPA, Rescue Spa has opened in the building for the ultimate convenient amenity along with Philadelphia hottest restaurant opening Borromini. Pet friendly. ****** Located on prime 18th street where the best restaurants in town are at your finger tips. Pet friendly. One Storage unit included with this sale as well as One Parking License.
Sold for $2,425,000
Zillow last checked:
Listing updated:
Bought with:
Brian Stetler, RS301905
BHHS Fox & Roach-Center City Walnut
Wendy Rosen, RS296629
BHHS Fox & Roach-Center City Walnut
Source: Bright MLS,MLS#: PAPH2523672
Price history
| Date | Event | Price |
|---|---|---|
| 1/20/2026 | Sold | $2,425,000-2.8%$1,097/sqft |
Source:  Bright MLS #PAPH2523672 Report a problem Bright MLS #PAPH2523672 Report a problem | ||
| 12/9/2025 | Contingent | $2,495,000$1,129/sqft |
Source: Bright MLS #PAPH2523672 Report a problem | ||
| 10/7/2025 | Listed for sale | $2,495,000-1.2%$1,129/sqft |
Source: Bright MLS #PAPH2523672 Report a problem | ||
| 8/2/2025 | Listing removed | $2,525,000$1,143/sqft |
Source: Bright MLS #PAPH2451686 Report a problem | ||
| 4/10/2025 | Listed for sale | $2,525,000+741.7%$1,143/sqft |
Source: Bright MLS #PAPH2451686 Report a problem | ||
| 1/11/2022 | Listing removed | -- |
Source: Zillow Rental Network Premium Report a problem | ||
| 11/8/2021 | Listed for rent | $12,500$6/sqft |
Source: Zillow Rental Network Premium #PAPH2043388 Report a problem | ||
| 9/28/2021 | Listing removed | -- |
Source: Zillow Rental Network Premium Report a problem | ||
| 7/25/2021 | Listed for rent | $12,500$6/sqft |
Source: Zillow Rental Network Premium #PAPH1014006 Report a problem | ||
| 7/6/2021 | Listing removed | -- |
Source: Zillow Rental Network Premium Report a problem | ||
| 5/14/2021 | Listed for rent | $12,500$6/sqft |
Source: Zillow Rental Network Premium #PAPH1014006 Report a problem | ||
| 5/6/2021 | Listing removed | -- |
Source:  Keller Williams Report a problem Keller Williams Report a problem | ||
| 5/5/2021 | Listed for rent | $12,500$6/sqft |
Source: Keller Williams #PAPH1014006 Report a problem | ||
| 4/20/2017 | Listing removed | $12,500$6/sqft |
Source: BHHS Fox & Roach #6952221 Report a problem | ||
| 4/17/2017 | Sold | $300,000-83%$136/sqft |
Source: Agent Provided Report a problem | ||
| 3/28/2017 | Listed for rent | $12,500$6/sqft |
Source: BHHS Fox & Roach-CC Rittenhouse Hotel #6952221 Report a problem | ||
| 5/8/2013 | Sold | $1,765,000$799/sqft |
Source: Public Record Report a problem | ||
Nearby homes
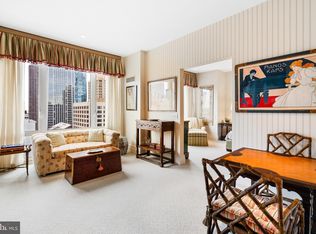
- $1,900,0001 bd3 ba2.2k sqft130 S 18th St UNIT 2402, Philadelphia, PA 19103Sold
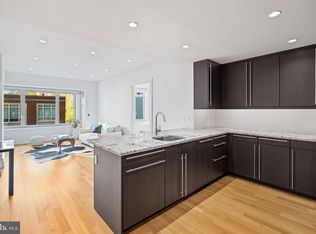
- $690,0001 bd2 ba1k sqft130 S 18th St UNIT 610, Philadelphia, PA 19103Sold
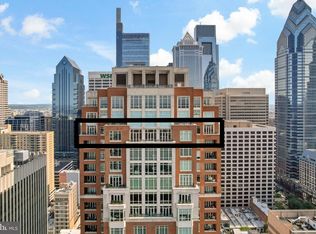
- $6,000,0004 bd4 ba5.3k sqft130 S 18th St UNIT 3102, Philadelphia, PA 19103Sold
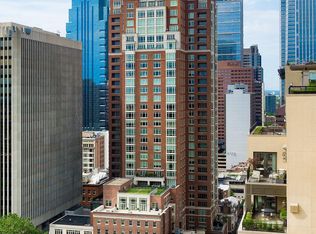
- $2,700,0003 bd3 ba2.5k sqft130 S 18th St UNIT 2603, Philadelphia, PA 19103Sold
Get a cash offer in 3 minutes
Find out how much your home could sell for in as little as 3 minutes with a no-obligation cash offer.
Estimated market value
$2,442,600
